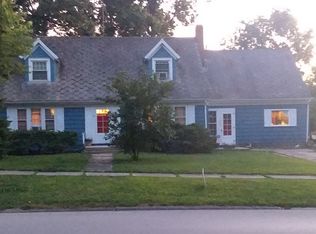
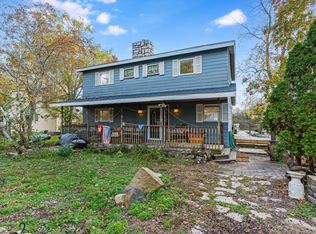
Welcome to this charming vintage farmhouse nestled among mature trees in a peaceful setting along the beautiful Kankakee River "Mill Race" channel. Full of character and timeless appeal, this 3-bedroom, 2-bath home offers a comfortable layout with an eat-in kitchen, separate dining room, inviting living room, and convenient main-level laundry. Numerous updates provide peace of mind while preserving the home's vintage charm, including a brand-new chimney, newer A/C condenser, siding, roof, hot water heater, and more. Outside, the property truly stands out with an impressive two detached garages-a spacious 4-car garage plus a 3-car garage with utilities already ran-offering an abundance of room for vehicles, hobbies, storage, or workspace. A large RV parking pad provides even more flexibility. Surrounded by mature trees and set alongside the scenic Mill Race channel, this property offers a unique combination of character, space, and functionality. With its generous garage space, recent improvements, and charming setting, this farmhouse is ready for its next chapter. Schedule your private tour today!
Active
$275,000
528 S Water St, Wilmington, IL 60481
3beds
1,260sqft
Single Family Residence
Built in 1895
0.4 Acres Lot
$-- Zestimate®
$218/sqft
$-- HOA
What's special
Nestled among mature treesSurrounded by mature treesComfortable layoutEat-in kitchenGenerous garage spaceImpressive two detached garagesSeparate dining room
- 20 days
- 1,064
- 69
Zillow last checked:
Listing updated:
Listed by:
Christina Atamian 815-671-6299,
john greene Realtor
Source: MRED as distributed by MLS GRID,MLS#: 12762439
Facts & features
Interior
Bedrooms & bathrooms
- Bedrooms: 3
- Bathrooms: 2
- Full bathrooms: 2
Rooms
- Room types: No additional rooms
Primary bedroom
- Features: Flooring (Carpet)
- Level: Second
- Area: 140 Square Feet
- Dimensions: 10X14
Bedroom 2
- Features: Flooring (Carpet)
- Level: Main
- Area: 72 Square Feet
- Dimensions: 9X8
Bedroom 3
- Features: Flooring (Hardwood)
- Level: Main
- Area: 56 Square Feet
- Dimensions: 8X7
Dining room
- Features: Flooring (Wood Laminate)
- Level: Main
- Area: 143 Square Feet
- Dimensions: 13X11
Kitchen
- Features: Kitchen (Eating Area-Table Space), Flooring (Vinyl), Window Treatments (Blinds)
- Level: Main
- Area: 81 Square Feet
- Dimensions: 9X9
Laundry
- Features: Flooring (Vinyl)
- Level: Main
- Area: 42 Square Feet
- Dimensions: 7X6
Living room
- Features: Flooring (Wood Laminate)
- Level: Main
- Area: 182 Square Feet
- Dimensions: 14X13
Heating
- Natural Gas, Forced Air
Cooling
- Central Air
Appliances
- Included: Range, Microwave, Dishwasher, Refrigerator
Features
- Basement: Unfinished,Cellar,Full
Interior area
- Total structure area: 0
- Total interior livable area: 1,260 sqft
Property
Parking
- Total spaces: 7
- Parking features: Yes, Garage Owned, Detached, Garage
- Garage spaces: 7
Accessibility
- Accessibility features: No Disability Access
Features
- Stories: 2
- Has view: Yes
- View description: Back of Property
- Has water view: Yes
- Water view: Back of Property
- Body of water: KANKAKEE
Lot
- Size: 0.4 Acres
- Dimensions: 67X282X94X346
Details
- Parcel number: 0317361110070000
- Special conditions: None
Construction
Type & style
- Home type: SingleFamily
- Property subtype: Single Family Residence
Materials
- Cedar, Slate
Condition
- New construction: No
- Year built: 1895
Utilities & green energy
- Electric: Circuit Breakers, 100 Amp Service
- Sewer: Public Sewer
- Water: Public
Community & HOA
HOA
- Services included: None
Location
- Region: Wilmington
Financial & listing details
- Price per square foot: $218/sqft
- Tax assessed value: $171,792
- Annual tax amount: $3,730
- Date on market: 9/28/2026
- Ownership: Fee Simple
Estimated market value
Not available
Estimated sales range
Not available
Not available
Price history
| Date | Event | Price |
|---|---|---|
| 9/28/2026 | Listed for sale | $275,000+25%$218/sqft |
Source:  MRED as distributed by MLS GRID #12762439 Report a problem MRED as distributed by MLS GRID #12762439 Report a problem | ||
| 4/24/2025 | Sold | $220,000-2.2%$175/sqft |
Source: MRED as distributed by MLS GRID #12293255 Report a problem | ||
| 4/10/2025 | Pending sale | $225,000$179/sqft |
Source: MRED as distributed by MLS GRID #12293255 Report a problem | ||
| 4/1/2025 | Listed for sale | $225,000$179/sqft |
Source: MRED as distributed by MLS GRID #12293255 Report a problem | ||
| 3/11/2025 | Contingent | $225,000$179/sqft |
Source: MRED as distributed by MLS GRID #12293255 Report a problem | ||
| 3/5/2025 | Listed for sale | $225,000+60.1%$179/sqft |
Source: MRED as distributed by MLS GRID #12293255 Report a problem | ||
| 12/10/2020 | Sold | $140,500$112/sqft |
Source: Public Record Report a problem | ||
| 8/21/2020 | Sold | $140,500-6%$112/sqft |
Source: MRED as distributed by MLS GRID #10654111 Report a problem | ||
| 7/9/2020 | Pending sale | $149,500$119/sqft |
Source: Pro Real Estate #10654111 Report a problem | ||
| 3/3/2020 | Listed for sale | $149,500-6.3%$119/sqft |
Source: Pro Real Estate #10654111 Report a problem | ||
| 11/13/2019 | Listing removed | $159,500$127/sqft |
Source: Pro Real Estate #10498293 Report a problem | ||
| 9/28/2019 | Price change | $159,500-5.9%$127/sqft |
Source: Pro Real Estate #10498293 Report a problem | ||
| 8/27/2019 | Listed for sale | $169,500+92.6%$135/sqft |
Source: Pro Real Estate #10498293 Report a problem | ||
| 7/27/2010 | Sold | $88,000-11.9%$70/sqft |
Source: Public Record Report a problem | ||
| 5/26/2010 | Listed for sale | $99,900+60.1%$79/sqft |
Source: Bale Realty #07522924 Report a problem | ||
| 3/23/2010 | Sold | $62,400+140.9%$50/sqft |
Source: Agent Provided Report a problem | ||
| 2/7/2010 | Price change | $25,900$21/sqft |
Source: foreclosure.com Report a problem | ||
| 1/2/2010 | Listed for sale | -- |
Source: foreclosure.com Report a problem | ||
Public tax history
| Year | Property taxes | Tax assessment |
|---|---|---|
| 2024 | $3,730 +4.2% | $57,264 +5.5% |
| 2023 | $3,581 +7.5% | $54,253 +10.4% |
| 2022 | $3,332 +6.1% | $49,128 +7.1% |
| 2021 | $3,141 +11.7% | $45,850 +11.3% |
| 2020 | $2,811 +1.4% | $41,196 +2% |
| 2019 | $2,772 +2.2% | $40,384 +2.3% |
| 2018 | $2,713 -29.8% | $39,464 -25.9% |
| 2017 | $3,865 +10.6% | $53,230 +8.9% |
| 2016 | $3,495 -1.7% | $48,902 +2.4% |
| 2015 | $3,554 | $47,733 -1% |
| 2014 | $3,554 -1.9% | $48,215 -6.2% |
| 2013 | $3,622 +0.4% | $51,380 -5.3% |
| 2012 | $3,607 +3% | $54,227 -5.6% |
| 2011 | $3,501 -0.4% | $57,474 -4% |
| 2010 | $3,516 +2.3% | $59,869 |
| 2009 | $3,437 +3.1% | $59,869 |
| 2008 | $3,335 | $59,869 +6.5% |
| 2007 | -- | $56,215 +8% |
| 2006 | $3,084 +11.8% | $52,051 +4.3% |
| 2005 | $2,758 +3.2% | $49,900 +6.8% |
| 2004 | $2,673 +1.9% | $46,710 +7.7% |
| 2003 | $2,625 -0.5% | $43,375 |
| 2002 | $2,639 +5% | $43,375 |
| 2001 | $2,513 +6.9% | $43,375 +4.6% |
| 2000 | $2,352 | $41,483 |
Find assessor info on the county website
Monthly payment
Est. payment
Payment breakdown
Explore the cost of this home by adjusting the details. Changes won't be saved.Climate risks
Neighborhood: 60481
Nearby schools
Schools provided by the listing agent
- District: 209U
Source: MRED as distributed by MLS GRID. This data may not be complete. We recommend contacting the local school district to confirm school assignments for this home.
Similar homes
- $269,9002 bd2 ba1.5k sqft227 Largemouth Ln, Wilmington, IL 60481Active
 MLS ID #12739938, Kimberly Engelhardt, PSA, Lori Bonarek Realty. MRED as distributed by MLS GRID
 - $225,0003 bd1 ba1k sqft407 Hamilton St, Wilmington, IL 60481Price Change
 MLS ID #12728638, Annette Medina, Realty of America, LLC. MRED as distributed by MLS GRID
 - $329,0003 bd2 ba1.7k sqft35630 Linden Ln, Wilmington, IL 60481Active
 MLS ID #12774293, Kayleigh Condon, ABR,AHWD,SRS, RE/MAX Ultimate Professionals. MRED as distributed by MLS GRID
 - $305,0003 bd3 ba1.8k sqft72 Largemouth Ln, Wilmington, IL 60481Active
 MLS ID #12509181, Brent Wilk, Wilk Real Estate. MRED as distributed by MLS GRID
