Completely updated Farmette, 2 story home, with a bedroom on the main floor! Just under 3 acres, with walnut, pecan and fruit trees. Lots of space for a home garden, several outbuildings ready for your updates and ideas. Beautiful interior with many hardwood floors, updated baths and kitchen, all appliances remain. Waterproofed basement. Central air and furnace approx. 1 year young! Many newer windows. This home is in move in condition and located only minutes from the interstate. Circle drive offers lots of parking, looking for a spot to park your truck right off the interstate? This might be it!
Contingent
$300,000
35674 E 3200 North Rd, Reddick, IL 60961
4beds
1,836sqft
Single Family Residence
Built in 1880
2.79 Acres Lot
$-- Zestimate®
$163/sqft
$-- HOA
What's special
Waterproofed basementCompletely updated farmetteMany newer windowsUpdated bathsBeautiful interiorAll appliances remainCentral air
- 30 days
- 578
- 78
Likely to sell faster than
Zillow last checked:
Listing updated:
Listed by:
Vicki Geiger 815-228-6843,
RE/MAX Top Properties
Source: MRED as distributed by MLS GRID,MLS#: 12735283
Facts & features
Interior
Bedrooms & bathrooms
- Bedrooms: 4
- Bathrooms: 2
- Full bathrooms: 2
Rooms
- Room types: Sun Room
Primary bedroom
- Features: Flooring (Hardwood)
- Level: Main
- Area: 204 Square Feet
- Dimensions: 12X17
Bedroom 2
- Features: Flooring (Wood Laminate)
- Level: Second
- Area: 140 Square Feet
- Dimensions: 10X14
Bedroom 3
- Features: Flooring (Wood Laminate)
- Level: Second
- Area: 121 Square Feet
- Dimensions: 11X11
Bedroom 4
- Features: Flooring (Wood Laminate)
- Level: Second
- Area: 210 Square Feet
- Dimensions: 14X15
Dining room
- Features: Flooring (Hardwood)
- Level: Main
- Area: 187 Square Feet
- Dimensions: 11X17
Kitchen
- Features: Flooring (Wood Laminate)
- Level: Main
- Area: 238 Square Feet
- Dimensions: 14X17
Laundry
- Level: Basement
- Area: 80 Square Feet
- Dimensions: 8X10
Living room
- Features: Flooring (Hardwood)
- Level: Main
- Area: 315 Square Feet
- Dimensions: 15X21
Sun room
- Level: Main
- Area: 162 Square Feet
- Dimensions: 9X18
Heating
- Has Heating (Unspecified Type)
Cooling
- Central Air
Appliances
- Laundry: In Unit
Features
- Flooring: Hardwood
- Basement: Partially Finished,Concrete,Storage Space,Full
Interior area
- Total structure area: 0
- Total interior livable area: 1,836 sqft
Property
Parking
- Total spaces: 8
- Parking features: Yes, Garage Owned, Detached, Driveway, Circular Driveway, Owned, Garage
- Garage spaces: 2
- Has uncovered spaces: Yes
Accessibility
- Accessibility features: No Disability Access
Features
- Stories: 2
- Patio & porch: Deck, Porch, Screened
- Pool features: Above Ground
Lot
- Size: 2.79 Acres
- Features: Mature Trees
Details
- Additional structures: Barn(s), Grain Storage, Poultry Coop, Shed(s), Stable(s), Corn Crib, Garage(s), Storage
- Parcel number: 060612201002
- Special conditions: None
Construction
Type & style
- Home type: SingleFamily
- Architectural style: American 4-Sq.,Farmhouse
- Property subtype: Single Family Residence
Materials
- Vinyl Siding, Brick
- Foundation: Concrete Perimeter
- Roof: Asphalt
Condition
- New construction: No
- Year built: 1880
- Major remodel year: 2022
Utilities & green energy
- Sewer: Septic Tank
- Water: Well
Community & HOA
Community
- Features: Stable(s), Street Paved
HOA
- Services included: None
Location
- Region: Reddick
Financial & listing details
- Price per square foot: $163/sqft
- Tax assessed value: $197,583
- Annual tax amount: $4,330
- Date on market: 10/18/2026
- Ownership: Fee Simple
Estimated market value
Not available
Estimated sales range
Not available
Not available
Price history
| Date | Event | Price |
|---|---|---|
| 10/21/2026 | Contingent | $300,000$163/sqft |
Source:  MRED as distributed by MLS GRID #12735283 Report a problem | ||
| 10/18/2026 | Listed for sale | $300,000+4.7%$163/sqft |
Source: MRED as distributed by MLS GRID #12735283 Report a problem | ||
| 2/28/2023 | Sold | $286,500-9%$156/sqft |
Source: MRED as distributed by MLS GRID #11450854 Report a problem | ||
| 1/26/2023 | Contingent | $314,999+10.2%$172/sqft |
Source: MRED as distributed by MLS GRID #11450854 Report a problem | ||
| 11/12/2022 | Listing removed | $285,901$156/sqft |
Source: MRED as distributed by MLS GRID #11450854 Report a problem | ||
| 11/3/2022 | Contingent | $285,901$156/sqft |
Source: MRED as distributed by MLS GRID #11450854 Report a problem | ||
| 10/7/2022 | Price change | $285,901+0.7%$156/sqft |
Source: MRED as distributed by MLS GRID #11450854 Report a problem | ||
| 10/4/2022 | Price change | $284,001+0%$155/sqft |
Source: MRED as distributed by MLS GRID #11450854 Report a problem | ||
| 9/14/2022 | Price change | $284,000-2%$155/sqft |
Source: MRED as distributed by MLS GRID #11450854 Report a problem | ||
| 9/5/2022 | Price change | $289,900-3.3%$158/sqft |
Source: MRED as distributed by MLS GRID #11450854 Report a problem | ||
| 8/10/2022 | Listed for sale | $299,900$163/sqft |
Source: MRED as distributed by MLS GRID #11450854 Report a problem | ||
| 8/5/2022 | Contingent | $299,900$163/sqft |
Source: MRED as distributed by MLS GRID #11450854 Report a problem | ||
| 7/26/2022 | Price change | $299,900-6.3%$163/sqft |
Source: MRED as distributed by MLS GRID #11450854 Report a problem | ||
| 7/10/2022 | Price change | $319,900-13.5%$174/sqft |
Source: MRED as distributed by MLS GRID #11450854 Report a problem | ||
| 6/30/2022 | Listed for sale | $369,900+164.2%$201/sqft |
Source: MRED as distributed by MLS GRID #11450854 Report a problem | ||
| 8/13/2015 | Sold | $140,000-6.7%$76/sqft |
Source: MRED as distributed by MLS GRID #08840615 Report a problem | ||
| 3/18/2015 | Pending sale | $150,000$82/sqft |
Source: RE/MAX Top Properties #08840615 Report a problem | ||
| 2/18/2015 | Listed for sale | $150,000$82/sqft |
Source: RE/MAX Top Properties #08840615 Report a problem | ||
Public tax history
| Year | Property taxes | Tax assessment |
|---|---|---|
| 2025 | $4,330 +11.2% | $65,861 +10% |
| 2024 | $3,894 +8.1% | $59,874 +9.8% |
| 2023 | $3,602 +87.1% | $54,538 +71.9% |
| 2022 | $1,925 +7% | $31,732 +10% |
| 2021 | $1,799 +4.4% | $28,847 +4% |
| 2020 | $1,722 +4.7% | $27,738 +5.4% |
| 2018 | $1,645 +3.9% | $26,317 +4% |
| 2017 | $1,584 -8.1% | $25,305 -5.6% |
| 2016 | $1,723 -28.3% | $26,806 -12.5% |
| 2015 | $2,403 | $30,636 |
Find assessor info on the county website
Monthly payment
Est. payment
Payment breakdown
Explore the cost of this home by adjusting the details. Changes won't be saved.Climate risks
Neighborhood: 60961
Nearby schools
Schools provided by the listing agent
- District: 2
Source: MRED as distributed by MLS GRID. This data may not be complete. We recommend contacting the local school district to confirm school assignments for this home.
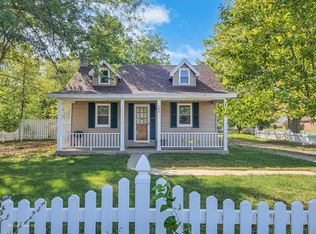
Similar homes
- $439,9004 bd3 ba2.3k sqft17709 W State Route 17, Reddick, IL 60961Active
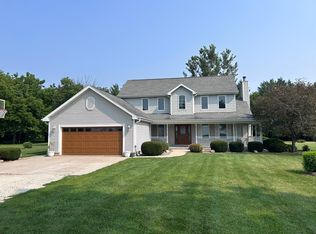 MLS ID #12642343, Susan Fisher, Coldwell Banker Realty. MRED as distributed by MLS GRID
- $305,0003 bd3 ba2.6k sqft162 N Kenard St, Braidwood, IL 60408Price Change
 MLS ID #12803094, Diane Paxson, ABR,CRS,CSC,GRI,SFR, Coldwell Banker Gladstone. MRED as distributed by MLS GRID
- $179,9003 bd2 ba1.2k sqft104 S Maple Ave, Reddick, IL 60961Price Change
 MLS ID #12725303, Justin Rogers, Village Realty Inc. MRED as distributed by MLS GRID
- $289,9003 bd2 ba1.6k sqft406 E Chippewa St, Dwight, IL 60420Active
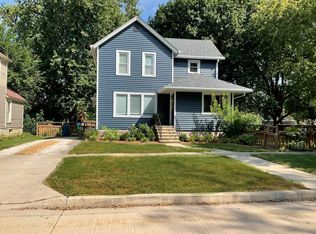 MLS ID #12749276, Dean Hansen, Mcardle Realty. MRED as distributed by MLS GRID
