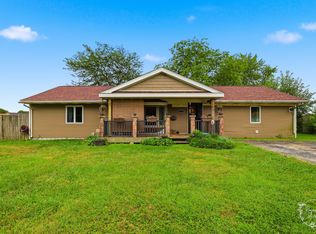
Looks can be deceiving!! This cute home Features Plenty of Space! Welcome HOME to this charming 5-bedroom, 1.5-bath home offering a wonderful combination of updates, functionality, and comfortable living space! With LVP flooring throughout, an updated kitchen, and updated electrical, this home is ready for its next owner to move right in and make it their own. The home features five bedrooms, providing plenty of space for family, guests, a home office, or hobbies. The 1.5 bathrooms add convenience, while the spacious unfinished basement offers excellent potential for storage, a workshop, or future additional living space. The bookshelves in the living room are perfect for your books, your collectibles or a home office. The built in counterspace upstairs makes a perfect area for homework or a reading nook. Enjoy year-round comfort with central air and a newer furnace installed in 2023. Step outside to the impressive 12' x 24' covered deck, the perfect spot for morning coffee, outdoor dining, entertaining, or simply relaxing and enjoying the outdoors. A 2-car detached garage provides valuable parking and storage space. The property also offers city water and sewer for added convenience. Best of all, all appliances stay, including the refrigerator and an additional freezer located in the basement. With five bedrooms, updated flooring and kitchen, newer mechanicals, central air, a detached garage, and a fantastic covered deck, this cute home offers space, comfort, and great value! Come see all this property has to offer!
Active
$280,000
282 N Oak St, Herscher, IL 60941
5beds
1,585sqft
Single Family Residence
Built in 1940
7,250 Square Feet Lot
$-- Zestimate®
$177/sqft
$-- HOA
What's special
Updated kitchenFive bedroomsCentral airLvp flooring throughoutBuilt in counterspace upstairsUpdated electrical
- --
- 437
- views
- 17
- saves
Zillow last checked:
Listing updated:
Listed by:
Sandra Workman, ABR,AHWD,BPOR,CRS,E-PRO,GREEN,GRI,PSA,RSPS,SFR (815)530-7679,
Coldwell Banker Realty
Source: MRED as distributed by MLS GRID,MLS#: 12746739
Facts & features
Interior
Bedrooms & bathrooms
- Bedrooms: 5
- Bathrooms: 2
- Full bathrooms: 1
- 1/2 bathrooms: 1
Rooms
- Room types: Bedroom 5
Primary bedroom
- Features: Flooring (Luxury Vinyl)
- Level: Main
- Area: 154 Square Feet
- Dimensions: 14X11
Bedroom 2
- Features: Flooring (Luxury Vinyl)
- Level: Main
- Area: 130 Square Feet
- Dimensions: 10X13
Bedroom 3
- Features: Flooring (Carpet)
- Level: Second
- Area: 170 Square Feet
- Dimensions: 10X17
Bedroom 4
- Features: Flooring (Vinyl)
- Level: Second
- Area: 144 Square Feet
- Dimensions: 12X12
Bedroom 5
- Features: Flooring (Vinyl)
- Level: Second
- Area: 100 Square Feet
- Dimensions: 10X10
Dining room
- Features: Flooring (Luxury Vinyl)
- Level: Main
- Area: 160 Square Feet
- Dimensions: 10X16
Family room
- Features: Flooring (Luxury Vinyl)
- Level: Main
- Area: 176 Square Feet
- Dimensions: 11X16
Kitchen
- Features: Flooring (Luxury Vinyl)
- Level: Main
- Area: 160 Square Feet
- Dimensions: 16X10
Living room
- Features: Flooring (Luxury Vinyl)
- Level: Main
- Area: 150 Square Feet
- Dimensions: 10X15
Heating
- Natural Gas, Forced Air
Cooling
- Central Air
Features
- Bookcases
- Basement: Crawl Space,Partial
- Attic: Full
Interior area
- Total structure area: 0
- Total interior livable area: 1,585 sqft
Property
Parking
- Total spaces: 2
- Parking features: Yes, Garage Owned, Detached, Garage
- Garage spaces: 2
Accessibility
- Accessibility features: No Disability Access
Features
- Stories: 1.5
- Patio & porch: Deck, Porch
Lot
- Size: 7,250 Square Feet
- Dimensions: 50 X 145
Details
- Parcel number: 141429215002
- Special conditions: Home Warranty
- Other equipment: TV-Cable, Ceiling Fan(s), Sump Pump
Construction
Type & style
- Home type: SingleFamily
- Property subtype: Single Family Residence
Materials
- Vinyl Siding
- Foundation: Block
Condition
- New construction: No
- Year built: 1940
Details
- Warranty included: Yes
Utilities & green energy
- Sewer: Public Sewer
- Water: Public
Community & HOA
Community
- Security: Carbon Monoxide Detector(s)
HOA
- Services included: None
Location
- Region: Herscher
Financial & listing details
- Price per square foot: $177/sqft
- Tax assessed value: $176,775
- Annual tax amount: $4,313
- Date on market: 8/31/2026
- Ownership: Fee Simple
Estimated market value
Not available
Estimated sales range
Not available
Not available
Price history
| Date | Event | Price |
|---|---|---|
| 4/8/2026 | Listing removed | -- |
Source: Owner Report a problem | ||
| 2/26/2026 | Listed for sale | $325,000+180.2%$205/sqft |
Source: Owner Report a problem | ||
| 11/23/2009 | Sold | $116,000$73/sqft |
Source: Public Record Report a problem | ||
Public tax history
| Year | Property taxes | Tax assessment |
|---|---|---|
| 2024 | $3,860 +7% | $58,925 +8.5% |
| 2023 | $3,609 +5.6% | $54,304 +7.3% |
| 2022 | $3,418 +2.8% | $50,603 +5.2% |
| 2021 | $3,324 +2.6% | $48,084 +3.5% |
| 2020 | $3,240 +3.5% | $46,458 +3.5% |
| 2019 | $3,131 +4% | $44,887 +1.2% |
| 2018 | $3,010 | $44,333 +2.8% |
| 2017 | $3,010 +4.7% | $43,146 +4% |
| 2016 | $2,876 +9.7% | $41,486 +5.3% |
| 2015 | $2,622 | $39,397 +3% |
| 2014 | $2,622 | $38,250 -1.7% |
| 2013 | -- | $38,931 -9.7% |
| 2012 | -- | $43,090 -4% |
| 2011 | -- | $44,886 -1.1% |
| 2009 | $1,932 -0.9% | $45,368 +3% |
| 2008 | $1,949 | $44,046 +27.9% |
| 2002 | -- | $34,425 +3.3% |
| 2001 | -- | $33,314 +2% |
| 2000 | -- | $32,661 |
Find assessor info on the county website
Monthly payment
Est. payment
Payment breakdown
Explore the cost of this home by adjusting the details. Changes won't be saved.Climate risks
Neighborhood: 60941
Nearby schools
Schools provided by the listing agent
- Elementary: Herscher High School
- Middle: Herscher High School
- High: Herscher High School
- District: 2
Source: MRED as distributed by MLS GRID. This data may not be complete. We recommend contacting the local school district to confirm school assignments for this home.
Similar homes
- $269,9003 bd2 ba1.6k sqft222 N Maple St, Herscher, IL 60941Active
 MLS ID #12624059, Lisa Scanlon, McColly Rosenboom - B. MRED as distributed by MLS GRID
 - $239,9993 bd2 ba1.7k sqft140 Ethel St, Buckingham, IL 60917Active
 MLS ID #12760283, Noah Hartsfield, Village Realty, INC. MRED as distributed by MLS GRID
 - $250,0003 bd1 ba1.2k sqft2694 W 3000s Rd, Kankakee, IL 60901Active
 MLS ID #12718307, Renee Lozano, @home realty|BROKERAGE. MRED as distributed by MLS GRID
 - $259,9004 bd2 ba1.8k sqft16 Northview St, Kankakee, IL 60901Active
 MLS ID #12762499, Dana Anest, GMC Realty LTD. MRED as distributed by MLS GRID
