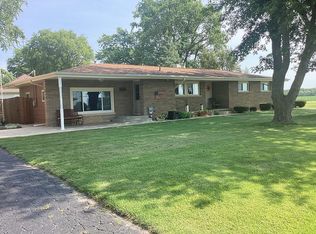
New Price Adjustment to $295,000! First Time on the Market in Nearly 50 Years! This beautifully updated 4-bedroom, 2-bath Mid-Century Ranch with an attached 2.5-car garage is a rare find situated on a premium corner lot in Bradley's desirable Riverlane-Blatt subdivision, offering steps-away access to Perry Farm Park's paved trails. Blending classic character with modern updates, the home offers nearly 1,800 square feet of updated living space featuring newly updated white trim, fresh paint, and striking black doors (2023) throughout, complemented by original hardwood floors refinished in 2024. The transformed kitchen (2023) boasts sage green cabinets, gold geometric hardware, modern countertops, a quartz sink with a gold gooseneck faucet, and stainless steel appliances (2023) connecting seamlessly to a formal dining room and a bright living room with large picture windows. The primary bedroom and two of the spacious secondary bedrooms are down the hall along with the main bathroom which was completely renovated in (2017) featuring a jacuzzi tub/shower combination and large vanity. Two steps down from the dining room and kitchen, the cozy den features modern black paneling, a white-finished limestone wood-burning fireplace, a matching limestone planter currently utilized as a bench, and a new sliding glass door (2024) leading to the fully fenced backyard with a 6-foot privacy fence (2023), concrete patio, spruce trees, lilac bushes, hostas, and an attached storage shed with a brand-new roof (2026). Additional recent Improvements offer massive peace of mind with a brand-new Malarkey high-impact-rated roof, gutters, and downspouts all newly installed in July 2026, alongside a 2019 furnace, newer replacement windows in upstairs bedrooms and bathroom and a newer water heater. The expansive basement is perfect for related living, featuring a large, comfortable 4th bedroom with a Perma-seal egress window (2023) and a full bathroom, with the finished area boasting a professional Perma-Seal waterproofing system installed in 2023! The unfinished basement space offers additional incredible potential for a home gym, craft room, wood-shop, or extensive extra storage. To ensure a seamless purchase, the sellers are offering a complimentary, seller-paid 1-year home warranty is with the sale! Don't miss your chance at this move-in-ready home located in an established neighborhood near schools, shopping, parks, and restaurants! Schedule your showing today! *Agent Owned*
Price change
Price cut: $4.9K (10/20)
$295,000
1396 Marla Ter, Bradley, IL 60915
4beds
1,724sqft
Single Family Residence
Built in 1958
10,000 Square Feet Lot
$-- Zestimate®
$171/sqft
$-- HOA
What's special
White-finished limestone wood-burning fireplaceModern countertopsSage green cabinetsFresh paintPremium corner lotNewly updated white trimGold geometric hardware
- --
- 773
- views
- 76
- saves
Zillow last checked:
Listing updated:
Listed by:
Corbin LaGesse 815-954-7657,
Berkshire Hathaway HomeServices Speckman Realty
Source: MRED as distributed by MLS GRID,MLS#: 12752793
Facts & features
Interior
Bedrooms & bathrooms
- Bedrooms: 4
- Bathrooms: 2
- Full bathrooms: 2
Rooms
- Room types: No additional rooms
Primary bedroom
- Features: Flooring (Hardwood), Window Treatments (Double Pane Windows, Screens, Shades)
- Area: 156 Square Feet
- Dimensions: 12X13
Bedroom 2
- Features: Flooring (Hardwood), Window Treatments (Double Pane Windows, Window Treatments)
- Area: 144 Square Feet
- Dimensions: 12X12
Bedroom 3
- Features: Flooring (Hardwood), Window Treatments (Window Treatments)
- Area: 120 Square Feet
- Dimensions: 10X12
Bedroom 4
- Features: Flooring (Luxury Vinyl)
- Area: 224 Square Feet
- Dimensions: 16X14
Dining room
- Features: Flooring (Hardwood), Window Treatments (Display Window(s))
- Area: 120 Square Feet
- Dimensions: 12X10
Family room
- Features: Flooring (Wood Laminate), Window Treatments (Display Window(s))
- Area: 336 Square Feet
- Dimensions: 21X16
Kitchen
- Features: Kitchen (Eating Area-Breakfast Bar, Island, Updated Kitchen), Flooring (Ceramic Tile)
- Area: 121 Square Feet
- Dimensions: 11X11
Laundry
- Features: Flooring (Linoleum)
- Area: 204 Square Feet
- Dimensions: 17X12
Living room
- Features: Flooring (Hardwood), Window Treatments (Display Window(s))
- Area: 273 Square Feet
- Dimensions: 21X13
Heating
- Has Heating (Unspecified Type)
Cooling
- Central Air
Appliances
- Included: Range, Microwave, Dishwasher, Refrigerator, High End Refrigerator, Stainless Steel Appliance(s), Electric Cooktop, Multiple Water Heaters
- Laundry: Gas Dryer Hookup
Features
- Open Floorplan, Paneling, Replacement Windows
- Flooring: Hardwood
- Doors: Storm Door(s), Sliding Glass Door(s)
- Windows: Replacement Windows, Screens, Drapes, Display Window(s), Double Pane Windows, Shutters, Shades, Window Treatments, Wood Frames, Some Wood Windows, Vinyl Frames
- Basement: Partially Finished,Unfinished,Egress Window,Full,Daylight
- Attic: Full,Unfinished
- Number of fireplaces: 1
- Fireplace features: Wood Burning, Masonry, Den/Library
Interior area
- Total structure area: 2,924
- Total interior livable area: 1,724 sqft
- Finished area below ground: 600
Property
Parking
- Total spaces: 8
- Parking features: Concrete, Side Driveway, Garage Door Opener, Garage, Yes, Garage Owned, Attached, Unassigned, Off Street, Driveway, On Street, Additional Parking, Garage Faces Side, Owned
- Attached garage spaces: 2
- Has uncovered spaces: Yes
Accessibility
- Accessibility features: No Disability Access
Features
- Stories: 1
- Patio & porch: Patio, Porch
- Fencing: Fenced,Wood
Lot
- Size: 10,000 Square Feet
- Dimensions: 80X125
- Features: Corner Lot, Nature Preserve Adjacent, Landscaped, Mature Trees
Details
- Additional structures: Shed(s)
- Parcel number: 170930206001
- Zoning: SINGL
- Special conditions: Home Warranty
- Other equipment: Ceiling Fan(s), Sump Pump, Internet-Fiber
Construction
Type & style
- Home type: SingleFamily
- Architectural style: Ranch,Mid-Century Modern
- Property subtype: Single Family Residence
Materials
- Vinyl Siding, Brick
- Foundation: Block, Brick/Mortar
- Roof: Asphalt
Condition
- New construction: No
- Year built: 1958
- Major remodel year: 2023
Details
- Warranty included: Yes
Utilities & green energy
- Electric: Circuit Breakers
- Sewer: Public Sewer
- Water: Public
Community & HOA
Community
- Features: Park, Curbs, Sidewalks, Street Lights, Street Paved
- Security: Carbon Monoxide Detector(s)
- Subdivision: Blatt
HOA
- Services included: None
Location
- Region: Bradley
Financial & listing details
- Price per square foot: $171/sqft
- Tax assessed value: $226,158
- Annual tax amount: $6,882
- Date on market: 9/10/2026
- Ownership: Fee Simple
Estimated market value
Not available
Estimated sales range
Not available
Not available
Price history
| Date | Event | Price |
|---|---|---|
| 10/20/2026 | Price change | $295,000-1.6%$171/sqft |
Source: BHHS broker feed #12752793 Report a problem | ||
| 10/16/2026 | Listed for sale | $299,900$174/sqft |
Source: BHHS broker feed #12752793 Report a problem | ||
| 10/6/2026 | Pending sale | $299,900$174/sqft |
Source: BHHS broker feed #12752793 Report a problem | ||
| 9/15/2026 | Price change | $299,900-3.3%$174/sqft |
Source: BHHS broker feed #12752793 Report a problem | ||
| 9/10/2026 | Listed for sale | $310,000+48.3%$180/sqft |
Source: BHHS broker feed #12752793 Report a problem | ||
| 9/6/2022 | Sold | $209,000$121/sqft |
Source: Public Record Report a problem | ||
Public tax history
| Year | Property taxes | Tax assessment |
|---|---|---|
| 2024 | $6,064 +9% | $75,386 +12% |
| 2023 | $5,564 +17.5% | $67,304 +10.3% |
| 2022 | $4,736 +5.3% | $61,025 +5.1% |
| 2021 | $4,495 +7.8% | $58,077 +4.6% |
| 2020 | $4,171 -1.1% | $55,501 +3% |
| 2019 | $4,219 +105.8% | $53,884 +3.4% |
| 2018 | $2,050 | $52,131 +4.4% |
| 2017 | $2,050 -45.1% | $49,944 +3.4% |
| 2016 | $3,734 +0.9% | $48,321 +1% |
| 2015 | $3,701 | $47,842 |
| 2014 | $3,701 | $47,842 -6.3% |
| 2013 | -- | $51,071 -5.2% |
| 2012 | -- | $53,875 |
| 2011 | -- | $53,875 -7.4% |
| 2009 | $3,611 +2.9% | $58,186 +4% |
| 2008 | $3,509 | $55,941 +38.9% |
| 2002 | -- | $40,274 +2% |
| 2001 | -- | $39,484 +4% |
| 2000 | -- | $37,965 |
Find assessor info on the county website
Monthly payment
Est. payment
Payment breakdown
Explore the cost of this home by adjusting the details. Changes won't be saved.Climate risks
Neighborhood: 60915
Nearby schools
Schools provided by the listing agent
- Elementary: Bradley East Elementary School
- Middle: Bradley Central Middle School
- High: Bradley Boubonnais High School
- District: 61
Source: MRED as distributed by MLS GRID. This data may not be complete. We recommend contacting the local school district to confirm school assignments for this home.


Similar homes
- $260,0004 bd3 ba2k sqft195 S Center Ave, Bradley, IL 60915Active
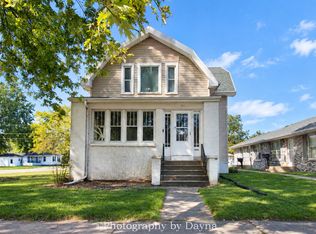 MLS ID #12774880, Marilyn Roy, ABR,GRI, Berkshire Hathaway HomeServices Speckman Realty. MRED as distributed by MLS GRID
- $235,0003 bd2 ba1.3k sqft545 Evergreen Ln, Bradley, IL 60915Active
 MLS ID #12779208, Ashley Seyden, Berkshire Hathaway HomeServices Speckman Realty. MRED as distributed by MLS GRID
- $299,9004 bd2 ba1.9k sqft856 Quail Dr, Bradley, IL 60915Price Change
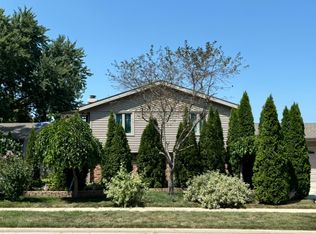 MLS ID #12616098, Michelle Arseneau, ABR,SFR, Coldwell Banker Realty. MRED as distributed by MLS GRID
- $279,0003 bd2 ba1.5k sqft1041 W Exore Ln, Kankakee, IL 60901For Sale By Owner