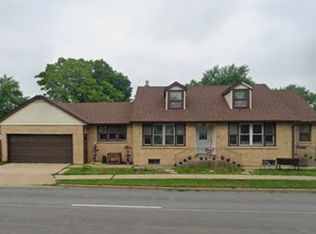
MOVE-IN READY!! Home has many NEWS!!! NEW roof and awning, NEW windows, NEW flooring, NEW bathroom upgrades! Charming 1.5-story home with a great floor plan and a full basement. The inviting front porch leads to a spacious living room, while the roomy kitchen sits just off the family room and can fit a large dining table. Enjoy the abundance of oak cabinets and extra counter space, perfect for cooking and entertaining! New carpeting and fresh paint give it a crisp feel. The main level offers two nicely sized bedrooms and a full bath, with two additional bedrooms and a half bath upstairs. The basement has plenty of storage space and potential for adding a family room or bedroom- roughed in for a bath also. All appliances stay. A detached 2-car garage sits off the roomy fully fenced backyard! Call today to schedule your private showing!
Active
Price cut: $5.1K (9/24)
$239,900
471 S Center Ave, Bradley, IL 60915
4beds
1,450sqft
Single Family Residence
Built in 1948
5,000 Square Feet Lot
$239,300 Zestimate®
$165/sqft
$-- HOA
What's special
Half bath upstairsRoomy fully fenced backyardFresh paintRoomy kitchenInviting front porchAbundance of oak cabinetsAll appliances stay
- 69 days
- 428
- 42
Zillow last checked:
Listing updated:
Listed by:
Laura Ho, ABR 708-404-3646,
Vylla Home
Source: MRED as distributed by MLS GRID,MLS#: 12721891
Facts & features
Interior
Bedrooms & bathrooms
- Bedrooms: 4
- Bathrooms: 2
- Full bathrooms: 1
- 1/2 bathrooms: 1
Rooms
- Room types: No additional rooms
Primary bedroom
- Features: Flooring (Carpet)
- Level: Main
- Area: 168 Square Feet
- Dimensions: 14X12
Bedroom 2
- Features: Flooring (Carpet)
- Level: Main
- Area: 120 Square Feet
- Dimensions: 12X10
Bedroom 3
- Features: Flooring (Carpet)
- Level: Second
- Area: 140 Square Feet
- Dimensions: 14X10
Bedroom 4
- Features: Flooring (Carpet)
- Level: Second
- Area: 98 Square Feet
- Dimensions: 14X7
Family room
- Features: Flooring (Luxury Vinyl)
Kitchen
- Level: Main
- Area: 204 Square Feet
- Dimensions: 17X12
Living room
- Features: Flooring (Luxury Vinyl)
- Level: Main
- Area: 238 Square Feet
- Dimensions: 17X14
Heating
- Natural Gas
Cooling
- Central Air
Features
- Basement: Unfinished,Full
Interior area
- Total structure area: 0
- Total interior livable area: 1,450 sqft
Property
Parking
- Total spaces: 2
- Parking features: Garage Door Opener, Yes, Detached, Garage
- Garage spaces: 2
- Has uncovered spaces: Yes
Accessibility
- Accessibility features: No Disability Access
Features
- Stories: 1.5
Lot
- Size: 5,000 Square Feet
- Dimensions: 50x100
Details
- Parcel number: 170929311015
- Special conditions: None
Construction
Type & style
- Home type: SingleFamily
- Property subtype: Single Family Residence
Materials
- Vinyl Siding
Condition
- New construction: No
- Year built: 1948
Utilities & green energy
- Sewer: Public Sewer
- Water: Public
Community & HOA
HOA
- Services included: None
Location
- Region: Bradley
Financial & listing details
- Price per square foot: $165/sqft
- Tax assessed value: $183,210
- Annual tax amount: $5,041
- Date on market: 8/1/2026
- Ownership: Fee Simple
Estimated market value
$239,300
$227,000 - $251,000
$1,958/mo
Price history
| Date | Event | Price |
|---|---|---|
| 9/24/2026 | Price change | $239,900-2.1%$165/sqft |
Source:  MRED as distributed by MLS GRID #12721891 Report a problem MRED as distributed by MLS GRID #12721891 Report a problem | ||
| 9/11/2026 | Listed for sale | $245,000$169/sqft |
Source: MRED as distributed by MLS GRID #12721891 Report a problem | ||
| 9/3/2026 | Contingent | $245,000$169/sqft |
Source: MRED as distributed by MLS GRID #12721891 Report a problem | ||
| 8/1/2026 | Listed for sale | $245,000+4%$169/sqft |
Source: MRED as distributed by MLS GRID #12721891 Report a problem | ||
| 1/28/2026 | Listing removed | $235,500$162/sqft |
Source: MRED as distributed by MLS GRID #12539498 Report a problem | ||
| 1/2/2026 | Listed for sale | $235,500+19.5%$162/sqft |
Source: MRED as distributed by MLS GRID #12539498 Report a problem | ||
| 3/10/2023 | Listing removed | -- |
Source: MRED as distributed by MLS GRID #11371201 Report a problem | ||
| 10/23/2022 | Price change | $197,000-1.5%$136/sqft |
Source: MRED as distributed by MLS GRID #11371201 Report a problem | ||
| 6/15/2022 | Price change | $200,000-4.8%$138/sqft |
Source: MRED as distributed by MLS GRID #11371201 Report a problem | ||
| 6/9/2022 | Pending sale | $210,000$145/sqft |
Source: MRED as distributed by MLS GRID #11371201 Report a problem | ||
| 6/7/2022 | Contingent | $210,000$145/sqft |
Source: MRED as distributed by MLS GRID #11371201 Report a problem | ||
| 5/27/2022 | Listed for sale | $210,000+10.5%$145/sqft |
Source: MRED as distributed by MLS GRID #11371201 Report a problem | ||
| 7/28/2021 | Sold | $190,000+32.9%$131/sqft |
Source: MRED as distributed by MLS GRID #11075076 Report a problem | ||
| 5/17/2019 | Sold | $143,000-0.7%$99/sqft |
Source: MRED as distributed by MLS GRID #10328013 Report a problem | ||
| 4/17/2019 | Pending sale | $144,000$99/sqft |
Source: Speckman Realty Real Living #10328013 Report a problem | ||
| 4/4/2019 | Listed for sale | $144,000+1.4%$99/sqft |
Source: Speckman Realty Real Living #10328013 Report a problem | ||
| 5/29/2007 | Sold | $142,000$98/sqft |
Source: Public Record Report a problem | ||
Public tax history
| Year | Property taxes | Tax assessment |
|---|---|---|
| 2024 | $3,455 -8.3% | $61,070 +10% |
| 2023 | $3,770 -4.1% | $55,517 +5.7% |
| 2022 | $3,932 +6.8% | $52,538 +6% |
| 2021 | $3,681 -1.4% | $49,553 +8.1% |
| 2020 | $3,735 -1.4% | $45,850 +3% |
| 2019 | $3,789 +6.9% | $44,515 +5.3% |
| 2018 | $3,545 | $42,274 +2.5% |
| 2017 | $3,545 +0.1% | $41,243 -0.4% |
| 2016 | $3,541 +4.5% | $41,394 +4.2% |
| 2015 | $3,388 | $39,730 |
| 2014 | $3,388 | $39,730 -2.7% |
| 2013 | -- | $40,825 +0.8% |
| 2012 | -- | $40,491 -1.7% |
| 2011 | -- | $41,175 -6.3% |
| 2009 | $2,844 +0.1% | $43,958 +2% |
| 2008 | $2,841 | $43,096 +36.4% |
| 2002 | -- | $31,584 +2% |
| 2001 | -- | $30,965 +4% |
| 2000 | -- | $29,774 |
Find assessor info on the county website
Monthly payment
Est. payment
Payment breakdown
Explore the cost of this home by adjusting the details. Changes won't be saved.Climate risks
Neighborhood: 60915
Nearby schools
Schools provided by the listing agent
- District: 61
Source: MRED as distributed by MLS GRID. This data may not be complete. We recommend contacting the local school district to confirm school assignments for this home.
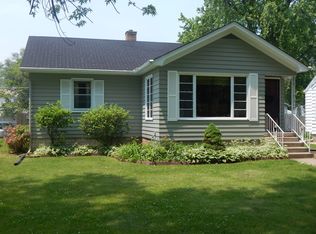
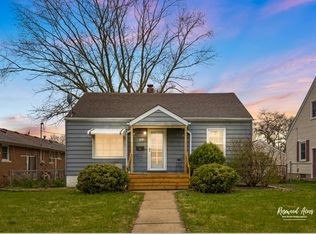
Similar homes
- $235,0003 bd2 ba1.3k sqft545 Evergreen Ln, Bradley, IL 60915New
 MLS ID #12779208, Ashley Seyden, Berkshire Hathaway HomeServices Speckman Realty. MRED as distributed by MLS GRID
 - $219,9003 bd2 ba1k sqft212 S Douglas Ave, Bradley, IL 60915Active
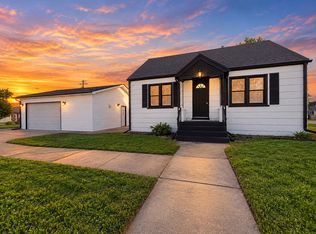 MLS ID #12753937, Cristina Antons, New Neighbors Real Estate. MRED as distributed by MLS GRID
 - $270,0004 bd3 ba2k sqft195 S Center Ave, Bradley, IL 60915Active
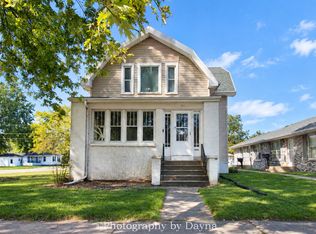 MLS ID #12774880, Marilyn Roy, ABR,GRI, Berkshire Hathaway HomeServices Speckman Realty. MRED as distributed by MLS GRID
 - $235,0004 bd2 ba2k sqft901 W North St, Bradley, IL 60915Active
 MLS ID #12535997, Renee Lozano, @home realty|BROKERAGE. MRED as distributed by MLS GRID
