Welcome to this charming 3-bedroom, 1-bath ranch offering 1,040 square feet of comfortable, single-level living in Bradley. This home offers an opportunity for affordable living with a functional layout and easy access to everyday amenities. The inviting floor plan features a spacious living area, separate dining area, and a galley-style kitchen with stainless steel appliances installed in 2018, which stay with the home. Recent improvements include a new roof and gutters, new garage door, a 2024 air conditioner, and a furnace installed in 2018. A 1.5-car detached heated garage adds convenience. Home also features a 240-volt outlet, providing a convenient option for electric vehicle charging. Outside, enjoy the covered front porch, set back from the street for added privacy, or head to the deck for outdoor dining and entertaining. Centrally located and within walking distance of schools, the home also offers easy access to shopping, dining, and other everyday amenities. With its one-level floor plan, recent improvements, outdoor living spaces, and desirable location, 459 N Wabash offers affordable and comfortable living in Bradley.
Active
$175,000
459 N Wabash Ave, Bradley, IL 60915
3beds
1,040sqft
Single Family Residence
Built in 1945
7,250 Square Feet Lot
$-- Zestimate®
$168/sqft
$-- HOA
What's special
New garage doorSeparate dining areaNew roof and gutters
- 5 days
- 625
- 54
Zillow last checked:
Listing updated:
Listed by:
Emily Outsen 815-954-0010,
Village Realty Inc
Source: MRED as distributed by MLS GRID,MLS#: 12751448
Facts & features
Interior
Bedrooms & bathrooms
- Bedrooms: 3
- Bathrooms: 1
- Full bathrooms: 1
Rooms
- Room types: Utility Room-1st Floor
Primary bedroom
- Features: Flooring (Wood Laminate)
- Level: Main
- Area: 126 Square Feet
- Dimensions: 9X14
Bedroom 2
- Features: Flooring (Carpet)
- Level: Main
- Area: 99 Square Feet
- Dimensions: 11X9
Bedroom 3
- Features: Flooring (Wood Laminate)
- Level: Main
- Area: 63 Square Feet
- Dimensions: 9X7
Dining room
- Features: Flooring (Wood Laminate)
- Level: Main
- Area: 120 Square Feet
- Dimensions: 12X10
Kitchen
- Features: Flooring (Vinyl)
- Level: Main
- Area: 108 Square Feet
- Dimensions: 12X9
Living room
- Features: Flooring (Carpet)
- Level: Main
- Area: 209 Square Feet
- Dimensions: 19X11
Other
- Level: Main
- Area: 72 Square Feet
- Dimensions: 9X8
Heating
- Natural Gas
Cooling
- Central Air
Appliances
- Included: Range, Microwave, Dishwasher, Refrigerator, Stainless Steel Appliance(s)
- Laundry: None
Features
- Basement: None
Interior area
- Total structure area: 0
- Total interior livable area: 1,040 sqft
Property
Parking
- Total spaces: 1.5
- Parking features: Yes, Detached, Garage
- Garage spaces: 1.5
Accessibility
- Accessibility features: No Disability Access
Features
- Stories: 1
Lot
- Size: 7,250 Square Feet
- Dimensions: 50x145
Details
- Parcel number: 170929106014
- Zoning: SINGL
- Special conditions: None
Construction
Type & style
- Home type: SingleFamily
- Property subtype: Single Family Residence
Materials
- Aluminum Siding
Condition
- New construction: No
- Year built: 1945
Utilities & green energy
- Sewer: Public Sewer
- Water: Public
Community & HOA
HOA
- Services included: None
Location
- Region: Bradley
Financial & listing details
- Price per square foot: $168/sqft
- Tax assessed value: $123,204
- Annual tax amount: $3,664
- Date on market: 9/4/2026
- Ownership: Fee Simple
Estimated market value
Not available
Estimated sales range
Not available
Not available
Price history
| Date | Event | Price |
|---|---|---|
| 9/18/2025 | Sold | $125,000-13.8%$120/sqft |
Source:  MRED as distributed by MLS GRID #12403708 Report a problem MRED as distributed by MLS GRID #12403708 Report a problem | ||
| 8/26/2025 | Contingent | $145,000$139/sqft |
Source: MRED as distributed by MLS GRID #12403708 Report a problem | ||
| 8/18/2025 | Price change | $145,000-3.3%$139/sqft |
Source: MRED as distributed by MLS GRID #12403708 Report a problem | ||
| 8/5/2025 | Price change | $150,000-3.2%$144/sqft |
Source: MRED as distributed by MLS GRID #12403708 Report a problem | ||
| 7/16/2025 | Price change | $155,000-3.1%$149/sqft |
Source: MRED as distributed by MLS GRID #12403708 Report a problem | ||
| 7/5/2025 | Price change | $160,000-3%$154/sqft |
Source: MRED as distributed by MLS GRID #12403708 Report a problem | ||
| 6/25/2025 | Listed for sale | $165,000$159/sqft |
Source: MRED as distributed by MLS GRID #12403708 Report a problem | ||
| 6/25/2025 | Listing removed | $165,000$159/sqft |
Source: MRED as distributed by MLS GRID #12353621 Report a problem | ||
| 6/16/2025 | Contingent | $165,000$159/sqft |
Source: MRED as distributed by MLS GRID #12353621 Report a problem | ||
| 6/10/2025 | Price change | $165,000-2.9%$159/sqft |
Source: MRED as distributed by MLS GRID #12353621 Report a problem | ||
| 5/19/2025 | Listed for sale | $170,000$163/sqft |
Source: MRED as distributed by MLS GRID #12353621 Report a problem | ||
| 5/8/2025 | Contingent | $170,000$163/sqft |
Source: MRED as distributed by MLS GRID #12353621 Report a problem | ||
| 5/5/2025 | Listed for sale | $170,000+117.9%$163/sqft |
Source: MRED as distributed by MLS GRID #12353621 Report a problem | ||
| 7/5/2006 | Sold | $78,000$75/sqft |
Source: Public Record Report a problem | ||
Public tax history
| Year | Property taxes | Tax assessment |
|---|---|---|
| 2024 | $3,065 +5.4% | $41,068 +8% |
| 2023 | $2,906 +3.4% | $38,026 +6.5% |
| 2022 | $2,811 +5.1% | $35,698 +5% |
| 2021 | $2,674 +2.5% | $34,006 +0.5% |
| 2020 | $2,608 -1.2% | $33,821 +3% |
| 2019 | $2,640 +4.9% | $32,836 +3.3% |
| 2018 | $2,516 | $31,786 +2.5% |
| 2017 | $2,516 +0.2% | $31,010 -0.3% |
| 2016 | $2,512 +3.9% | $31,106 +3.5% |
| 2015 | $2,416 | $30,055 -1.2% |
| 2014 | $2,416 | $30,422 -1.4% |
| 2013 | -- | $30,862 +0.8% |
| 2012 | -- | $30,603 -1.9% |
| 2011 | -- | $31,193 -5.8% |
| 2009 | $2,031 -3.3% | $33,105 -0.6% |
| 2008 | $2,100 | $33,289 +38.4% |
| 2002 | -- | $24,055 +2% |
| 2001 | -- | $23,583 +4% |
| 2000 | -- | $22,676 |
Find assessor info on the county website
Monthly payment
Est. payment
Payment breakdown
Explore the cost of this home by adjusting the details. Changes won't be saved.Climate risks
Neighborhood: 60915
Nearby schools
Schools provided by the listing agent
- District: 61
Source: MRED as distributed by MLS GRID. This data may not be complete. We recommend contacting the local school district to confirm school assignments for this home.

Similar homes
- $174,9003 bd1 ba1k sqft411 S Fulton Ave, Bradley, IL 60915Price Change
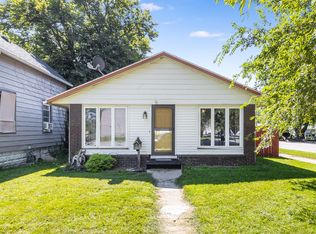 MLS ID #12702562, Rebecca Goeing, Re/Max 10. MRED as distributed by MLS GRID
 - $170,0003 bd1 ba1.1k sqft255 N Hunter Ave, Kankakee, IL 60901Active
 MLS ID #12745667, Julie Hayward, e-PRO,GRI, Edge Realty. MRED as distributed by MLS GRID
 - $220,0004 bd2 ba950 sqft448 N Michigan Ave, Bradley, IL 60915Active
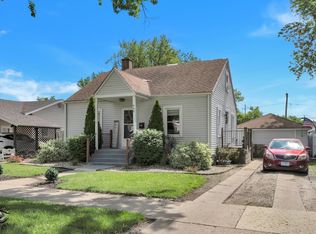 MLS ID #12621472, James Begley, Exclusive Realtors. MRED as distributed by MLS GRID
 - $--3 bd1 ba1k sqft851 S Prospect Ave, Kankakee, IL 60901Auction
 ServiceLink Auction
