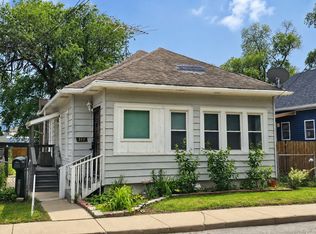
Discover refined living in this beautifully remodeled single-family 2 bedroom home, thoughtfully designed for modern comfort and style. Offering 780 square feet of open-concept living, this residence showcases brand-new granite countertops, sleek stainless steel appliances, and contemporary wood laminate flooring throughout. New windows flood the home with natural light while enhancing energy efficiency. The seamless layout creates an inviting atmosphere ideal for both everyday living and entertaining. Outside, a convenient storage shed adds functionality, while the low-maintenance setting allows you to enjoy more of what matters most. Ideally situated near shopping, dining, entertainment, a movie theater, and public transportation, this move-in-ready home presents an exceptional opportunity for a first-time buyer or anyone seeking elevated living in a prime location.
Active
$160,000
838 N Rosewood Ave, Kankakee, IL 60901
2beds
780sqft
:
Get pre-qualified$1,212/mo
Single Family Residence
Built in 1966
7,405 Square Feet Lot
$152,500 Zestimate®
$205/sqft
$-- HOA
What's special
Low-maintenance settingSleek stainless steel appliancesBrand-new granite countertops
- 198 days |
- 201 |
- 12 |
Zillow last checked:
Listing updated:
Listed by:
Mandy Napoleon 815-944-7003,
Coldwell Banker Realty
Source: MRED as distributed by MLS GRID,MLS#: 12544467
Facts & features
Interior
Bedrooms & bathrooms
- Bedrooms: 2
- Bathrooms: 1
- Full bathrooms: 1
Rooms
- Room types: No additional rooms
Primary bedroom
- Features: Flooring (Wood Laminate), Window Treatments (Shades)
- Level: Main
- Area: 130 Square Feet
- Dimensions: 10X13
Bedroom 2
- Features: Flooring (Wood Laminate), Window Treatments (Shades)
- Level: Main
- Area: 60 Square Feet
- Dimensions: 6X10
Kitchen
- Level: Main
- Area: 180 Square Feet
- Dimensions: 12X15
Laundry
- Level: Main
- Area: 24 Square Feet
- Dimensions: 6X4
Living room
- Level: Main
- Area: 165 Square Feet
- Dimensions: 11X15
Heating
- Natural Gas
Cooling
- Central Air
Appliances
- Laundry: Laundry Closet
Features
- Granite Counters
- Flooring: Laminate
- Windows: Drapes, Blinds
- Basement: Crawl Space
Interior area
- Total structure area: 0
- Total interior livable area: 780 sqft
Property
Accessibility
- Accessibility features: No Disability Access
Features
- Stories: 1
Lot
- Size: 7,405 Square Feet
- Dimensions: 50X145
Details
- Additional structures: Shed(s)
- Parcel number: 16093310400900
- Zoning: SINGL
- Special conditions: None
Construction
Type & style
- Home type: SingleFamily
- Property subtype: Single Family Residence
Materials
- Aluminum Siding
- Foundation: Block
- Roof: Asphalt
Condition
- New construction: No
- Year built: 1966
- Major remodel year: 2023
Utilities & green energy
- Sewer: Public Sewer
- Water: Public
Community & HOA
Community
- Features: Sidewalks, Street Lights, Street Paved
HOA
- Services included: None
Location
- Region: Kankakee
Financial & listing details
- Price per square foot: $205/sqft
- Tax assessed value: $35,118
- Annual tax amount: $1,384
- Date on market: 1/9/2026
- Ownership: Fee Simple
Estimated market value
$152,500
$145,000 - $160,000
$1,086/mo
Price history
| Date | Event | Price |
|---|---|---|
| 1/9/2026 | Listed for sale | $160,000+18.5%$205/sqft |
Source:  MRED as distributed by MLS GRID #12544467 Report a problem MRED as distributed by MLS GRID #12544467 Report a problem | ||
| 10/19/2024 | Listing removed | $135,000$173/sqft |
Source: MRED as distributed by MLS GRID #11945509 Report a problem | ||
| 4/9/2024 | Listed for sale | $135,000$173/sqft |
Source: MRED as distributed by MLS GRID #11945509 Report a problem | ||
Public tax history
| Year | Property taxes | Tax assessment |
|---|---|---|
| 2024 | $1,384 +3.8% | $11,706 +12.2% |
| 2023 | $1,334 | $10,429 +14.3% |
| 2022 | -- | $9,128 +10.5% |
| 2021 | $1,171 +7.8% | $8,260 +11.3% |
| 2020 | $1,086 +4.9% | $7,424 +7.5% |
| 2019 | $1,035 -7.3% | $6,906 +8% |
| 2018 | $1,116 | $6,395 +2.3% |
| 2017 | $1,116 +6.7% | $6,254 +2% |
| 2016 | $1,046 +3.5% | $6,131 -2% |
| 2015 | $1,010 | $6,256 |
| 2014 | $1,010 | $6,256 -4% |
| 2013 | -- | $6,516 -4.5% |
| 2012 | -- | $6,823 -29.5% |
| 2011 | -- | $9,679 -16.1% |
| 2009 | $176 -18.7% | $11,542 |
| 2008 | $217 | $11,542 +59% |
| 2002 | -- | $7,261 +20.7% |
| 2001 | -- | $6,014 |
| 2000 | -- | $6,014 |
Find assessor info on the county website
Monthly payment
Est. payment
Payment breakdown
Explore the cost of this home by adjusting the details. Changes won't be saved.Climate risks
Neighborhood: 60901
Nearby schools
GreatSchools rating
- 3/10John Kennedy Middle Grade SchoolGrades: 2-6Distance: 2.1 mi
- 4/10Kankakee Junior High SchoolGrades: 7-8Distance: 1.5 mi
- 4/10Kankakee High SchoolGrades: 9-12Distance: 2.4 mi
Schools provided by the listing agent
- District: 111
Source: MRED as distributed by MLS GRID. This data may not be complete. We recommend contacting the local school district to confirm school assignments for this home.
- $42,291-- bd-- ba-- sqft933 N Wildwood Ave, Kankakee, IL 60901Off Market
- $46,266-- bd-- ba-- sqft923 N Wildwood Ave, Kankakee, IL 60901Off Market
- $150,0003 bd1 ba900 sqft943 N Wildwood Ave, Kankakee, IL 60901Sold

- $51,342-- bd-- ba-- sqft917 N Wildwood Ave, Kankakee, IL 60901Off Market
- $2,355-- bd-- ba-- sqft858 N Rosewood Ave, Kankakee, IL 60901Off Market
- $4,308-- bd-- ba-- sqft790 E Fair St, Kankakee, IL 60901Off Market
- $3,3934 bd1 ba1.6k sqft893 N Wildwood Ave, Kankakee, IL 60901Off Market
- $168,1003 bd2 ba-- sqftN Rosewood Ave And E Birch St, Kankakee, IL 60901Off Market
A local agent can set up tours, give advice and negotiate with sellers.
A local lender can help you make sure your offer is ready when you are.
Similar homes
- $169,9003 bd2 ba1k sqft312 Stone St, Kankakee, IL 60901Active
 MLS ID #12655639, Heather Schmidt, AXEN Realty. MRED as distributed by MLS GRID
 - $--3 bd1 ba1k sqft851 S Prospect Ave, Kankakee, IL 60901Auction
 ServiceLink Auction
 - $--2 bd2 ba767 sqft289 S Douglas Ave, Bradley, IL 60915Auction
 MLS ID #12685991, Anthony Disano, Parkvue Realty Corporation. MRED as distributed by MLS GRID
 - $184,9003 bd1 ba1k sqft2205 W Hickory St, Kankakee, IL 60901Active
 MLS ID #12678261, Rory Hertzberg, Village Realty, Inc. MRED as distributed by MLS GRID
 - $150,0002 bd1 ba1k sqft1823 Armour Rd, Bourbonnais, IL 60914ActiveMLS ID #12701239, Dawn Olson, McColly Real Estate. MRED as distributed by MLS GRID
- $184,9003 bd1 ba1k sqft411 S Fulton Ave, Bradley, IL 60915ActiveMLS ID #12702562, Rebecca Goeing, Re/Max 10. MRED as distributed by MLS GRID
- $190,0003 bd1 ba1.1k sqft899 Armour Rd, Bourbonnais, IL 60914ActiveMLS ID #12491598, Susan Miller, SFR, @home realty BROKERAGE. MRED as distributed by MLS GRID
- $150,0003 bd1 ba744 sqft709 N Maple St, Momence, IL 60954NewMLS ID #12708535, Gloria Richard, Coldwell Banker Realty. MRED as distributed by MLS GRID
- $159,9002 bd1 ba701 sqft464 N Maple St, Manteno, IL 60950ActiveMLS ID #12604437, Gina LaMore, ABR,E-PRO,GRI,SFR, LaMore Realty. MRED as distributed by MLS GRID
- $176,0002 bd1 ba935 sqft46 N Locust St, Manteno, IL 60950ActiveMLS ID #12703854, Paula Curwick, LaMore Realty. MRED as distributed by MLS GRID
- $150,0002 bd1 ba875 sqft6678 S State Route 1, Saint Anne, IL 60964ActiveMLS ID #12678135, Dana Miramontes, Berkshire Hathaway HomeServices Speckman Realty. MRED as distributed by MLS GRID
- $125,0003 bd1 ba1.1k sqft148 S Prairie Ave, Bradley, IL 60915Price ChangeMLS ID #12679145, Norman Gaskin, Berkshire Hathaway HomeServices Speckman Realty. MRED as distributed by MLS GRID
- $220,0004 bd2 ba950 sqft448 N Michigan Ave, Bradley, IL 60915ActiveMLS ID #12621472, James Begley, Exclusive Realtors. MRED as distributed by MLS GRID
- $238,9992 bd2 ba1k sqft372 N Blaine Ave, Bradley, IL 60915ActiveMLS ID #12664840, Cortney Young, Berkshire Hathaway HomeServices Speckman Realty. MRED as distributed by MLS GRID
- $84,9001 bd1 ba704 sqft510 N Kennedy Dr, Kankakee, IL 60901ActiveMLS ID #12616739, Marly Salazar, Salazar Realty LLC. MRED as distributed by MLS GRID
- $209,9002 bd1 ba1.1k sqft272 S Forest Ave, Bradley, IL 60915ActiveMLS ID #12676823, Mary Kilbride, New Neighbors Real Estate. MRED as distributed by MLS GRID
- $239,9003 bd1 ba1.1k sqft1136 Gertsam Dr, Bradley, IL 60915ActiveMLS ID #12690989, Lisa Scanlon, McColly Rosenboom - B. MRED as distributed by MLS GRID
- $150,0002 bd1 ba1k sqft17336 E 4750s Rd, Pembroke Township, IL 60958ActiveMLS ID #12688358, Amanda Faucett, Keller Williams ONEChicago. MRED as distributed by MLS GRID
- $139,9872 bd1 ba1k sqft105 Seiler St, Martinton, IL 60951ActiveMLS ID #12609093, Berry McCracken, GRI,SRES, Coldwell Banker Realty. MRED as distributed by MLS GRID
- $239,9002 bd1 ba784 sqft5005 N 4370w Rd, Bourbonnais, IL 60914ActiveMLS ID #12526545, Karla D Adams, Coldwell Banker Realty. MRED as distributed by MLS GRID
