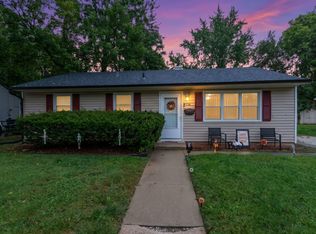
2 bedroom (possibly 3) 1 bathroom home with a partially finished basement. House is need of a little TLC but a prefect starter home or a rental property at a very affordable price. New carpet throughout the home and new flooring in bathroom and kitchen. Detached 2 car garage with plenty of space. Plenty of opportunity to turn this house into a home.
Contingent
$119,900
682 S Osborn Ave, Kankakee, IL 60901
2beds
890sqft
Single Family Residence
Built in ----
7,250 Square Feet Lot
$-- Zestimate®
$135/sqft
$-- HOA
What's special
Partially finished basement
- 127 days
- 176
- 22
Zillow last checked:
Listing updated:
Listed by:
Norman Gaskin 815-386-4930,
Berkshire Hathaway HomeServices Speckman Realty
Source: MRED as distributed by MLS GRID,MLS#: 12667710
Facts & features
Interior
Bedrooms & bathrooms
- Bedrooms: 2
- Bathrooms: 1
- Full bathrooms: 1
Rooms
- Room types: No additional rooms
Primary bedroom
- Level: Main
- Area: 250 Square Feet
- Dimensions: 25X10
Bedroom 2
- Level: Main
- Area: 110 Square Feet
- Dimensions: 11X10
Kitchen
- Level: Main
- Area: 110 Square Feet
- Dimensions: 11X10
Living room
- Level: Main
- Area: 198 Square Feet
- Dimensions: 11X18
Heating
- Natural Gas, Forced Air
Cooling
- None
Features
- Basement: Partially Finished,Full
Interior area
- Total structure area: 0
- Total interior livable area: 890 sqft
Property
Parking
- Total spaces: 2.5
- Parking features: Garage Door Opener, Yes, Detached, Garage
- Garage spaces: 2.5
- Has uncovered spaces: Yes
Accessibility
- Accessibility features: No Disability Access
Features
- Stories: 1
Lot
- Size: 7,250 Square Feet
- Dimensions: 50x145
Details
- Parcel number: 16170430700800
- Zoning: SINGL
- Special conditions: None
Construction
Type & style
- Home type: SingleFamily
- Property subtype: Single Family Residence
Materials
- Vinyl Siding
Condition
- New construction: No
Utilities & green energy
- Sewer: Public Sewer
- Water: Public
Community & HOA
HOA
- Services included: None
Location
- Region: Kankakee
Financial & listing details
- Price per square foot: $135/sqft
- Tax assessed value: $85,773
- Annual tax amount: $3,593
- Date on market: 6/4/2026
- Ownership: Fee Simple
Estimated market value
Not available
Estimated sales range
Not available
$1,425/mo
Price history
| Date | Event | Price |
|---|---|---|
| 9/30/2026 | Contingent | $119,900$135/sqft |
Source:  MRED as distributed by MLS GRID #12667710 Report a problem MRED as distributed by MLS GRID #12667710 Report a problem | ||
| 8/4/2026 | Listed for sale | $119,900$135/sqft |
Source: MRED as distributed by MLS GRID #12667710 Report a problem | ||
| 7/19/2026 | Contingent | $119,900$135/sqft |
Source: MRED as distributed by MLS GRID #12667710 Report a problem | ||
| 6/4/2026 | Listed for sale | $119,900-0.1%$135/sqft |
Source: MRED as distributed by MLS GRID #12667710 Report a problem | ||
| 4/15/2026 | Listing removed | $119,999$135/sqft |
Source: BHHS broker feed #12519187 Report a problem | ||
| 1/20/2026 | Price change | $119,999-7.7%$135/sqft |
Source: MRED as distributed by MLS GRID #12519187 Report a problem | ||
| 12/2/2025 | Listed for sale | $129,999$146/sqft |
Source: MRED as distributed by MLS GRID #12519187 Report a problem | ||
| 11/24/2025 | Contingent | $129,999$146/sqft |
Source: MRED as distributed by MLS GRID #12519187 Report a problem | ||
| 11/18/2025 | Listed for sale | $129,999$146/sqft |
Source: MRED as distributed by MLS GRID #12519187 Report a problem | ||
Public tax history
| Year | Property taxes | Tax assessment |
|---|---|---|
| 2024 | $3,380 +3.8% | $28,591 +12.2% |
| 2023 | $3,257 +7.5% | $25,471 +14.3% |
| 2022 | $3,030 +5.9% | $22,294 +10.5% |
| 2021 | $2,859 +7.8% | $20,176 +11.2% |
| 2020 | $2,653 +4.9% | $18,136 +7.5% |
| 2019 | $2,528 -7.3% | $16,871 +8% |
| 2018 | $2,726 | $15,622 +2.3% |
| 2017 | $2,726 +6.7% | $15,278 +2% |
| 2016 | $2,555 +3.5% | $14,978 -2% |
| 2015 | $2,468 | $15,283 -6% |
| 2014 | $2,468 | $16,258 -4% |
| 2013 | -- | $16,936 -12.5% |
| 2012 | -- | $19,361 -19.4% |
| 2011 | -- | $24,018 -11.7% |
| 2009 | $2,421 +5.2% | $27,188 |
| 2008 | $2,301 | $27,188 +33.6% |
| 2002 | -- | $20,352 +3.5% |
| 2001 | -- | $19,655 |
| 2000 | -- | $19,655 |
Find assessor info on the county website
Monthly payment
Est. payment
Payment breakdown
Explore the cost of this home by adjusting the details. Changes won't be saved.Climate risks
Neighborhood: 60901
Nearby schools
Schools provided by the listing agent
- District: 111
Source: MRED as distributed by MLS GRID. This data may not be complete. We recommend contacting the local school district to confirm school assignments for this home.


Similar homes
- $--3 bd1 ba1k sqft851 S Prospect Ave, Kankakee, IL 60901Auction
 ServiceLink Auction
 - $129,9002 bd1 ba780 sqft820 S 6th Ave, Kankakee, IL 60901Active
 MLS ID #12754078, Elizabeth Barbosa, RE/MAX Prestige Homes. MRED as distributed by MLS GRID
 - $99,0003 bd2 ba1.2k sqft1203 S 4th Ave, Kankakee, IL 60901Active
 MLS ID #12776288, Mollie Grizzle, LaMore Realty. MRED as distributed by MLS GRID
 - $140,0003 bd1 ba1k sqft1936 E Marmion St, Kankakee, IL 60901Active
 MLS ID #12749106, Brenda Ervin, Coldwell Banker Realty. MRED as distributed by MLS GRID
