Need bedrooms!? This home has 3 plus an office space that can also be used as a small 4th bedroom. Enjoy a spacious main-level primary bedroom with an attached Jack-and-Jill bathroom, along with convenient main-level laundry access. The large living room provides plenty of space to relax and entertain, while the deep eat-in kitchen offers ample room for a dining table and everyday gatherings. A home with flexible living space and plenty of possibilities! Located close to local schools. Detached 1.5-car garage. And don't forget - St. Anne is a golf cart community!
New
$110,000
434 W Guertin St, Saint Anne, IL 60964
3beds
1,200sqft
Single Family Residence
Built in 1945
8,000 Square Feet Lot
$-- Zestimate®
$92/sqft
$-- HOA
What's special
Attached jack-and-jill bathroomFlexible living spaceConvenient main-level laundry accessSpacious main-level primary bedroom
- 9 hours
- 55
- 6
Zillow last checked:
Listing updated:
Listed by:
Dana Miramontes 815-210-8991,
Berkshire Hathaway HomeServices Speckman Realty,
Chad Regnier 630-723-9426,
Berkshire Hathaway HomeServices Speckman Realty
Source: MRED as distributed by MLS GRID,MLS#: 12812445
Facts & features
Interior
Bedrooms & bathrooms
- Bedrooms: 3
- Bathrooms: 1
- Full bathrooms: 1
Rooms
- Room types: Office
Primary bedroom
- Level: Main
- Area: 143 Square Feet
- Dimensions: 11X13
Bedroom 2
- Level: Second
- Area: 132 Square Feet
- Dimensions: 12X11
Bedroom 3
- Level: Second
- Area: 121 Square Feet
- Dimensions: 11X11
Kitchen
- Level: Main
- Area: 189 Square Feet
- Dimensions: 9X21
Living room
- Level: Main
- Area: 204 Square Feet
- Dimensions: 12X17
Office
- Level: Second
- Area: 63 Square Feet
- Dimensions: 9X7
Heating
- Has Heating (Unspecified Type)
Cooling
- Wall Unit(s)
Features
- Basement: Crawl Space
Interior area
- Total structure area: 0
- Total interior livable area: 1,200 sqft
Property
Parking
- Total spaces: 1
- Parking features: Asphalt, Yes, Garage Owned, Detached, Garage
- Garage spaces: 1
Accessibility
- Accessibility features: No Disability Access
Features
- Stories: 1.5
Lot
- Size: 8,000 Square Feet
- Dimensions: 50X160
Details
- Parcel number: 112609201005
- Zoning: SINGL
- Special conditions: None
Construction
Type & style
- Home type: SingleFamily
- Property subtype: Single Family Residence
Materials
- Frame
Condition
- New construction: No
- Year built: 1945
Utilities & green energy
- Sewer: Public Sewer
- Water: Public
Community & HOA
HOA
- Services included: None
Location
- Region: Saint Anne
Financial & listing details
- Price per square foot: $92/sqft
- Tax assessed value: $33,663
- Annual tax amount: $960
- Date on market: 11/20/2026
- Ownership: Fee Simple
Estimated market value
Not available
Estimated sales range
Not available
Not available
Price history
| Date | Event | Price |
|---|---|---|
| 11/20/2026 | Listed for sale | $110,000+816.7%$92/sqft |
Source:  MRED as distributed by MLS GRID #12812445 Report a problem | ||
| 12/29/2016 | Sold | $12,000-39.7%$10/sqft |
Source: MRED as distributed by MLS GRID #09369478 Report a problem | ||
| 12/1/2016 | Pending sale | $19,900$17/sqft |
Source: Smiths Real Estate Services Ltd #09369478 Report a problem | ||
| 11/19/2016 | Price change | $19,900-33.4%$17/sqft |
Source: Smiths Real Estate Services Ltd #09369478 Report a problem | ||
| 10/26/2016 | Price change | $29,900-14.3%$25/sqft |
Source: Smiths Real Estate Services Ltd #09369478 Report a problem | ||
| 10/18/2016 | Listed for sale | $34,900$29/sqft |
Source: Smiths Real Estate Services Ltd #09369478 Report a problem | ||
Public tax history
| Year | Property taxes | Tax assessment |
|---|---|---|
| 2025 | -- | $11,221 +9.8% |
| 2024 | $940 +9.3% | $10,224 +11.7% |
| 2023 | $860 +3.5% | $9,149 +8.2% |
| 2022 | $831 +72.2% | $8,452 +73.7% |
| 2021 | $483 -3.7% | $4,865 +6.2% |
| 2020 | $501 +5.9% | $4,579 +7.3% |
| 2019 | $473 +22% | $4,269 +1.3% |
| 2018 | $388 | $4,216 +2.3% |
| 2017 | $388 -81% | $4,123 -82.8% |
| 2016 | $2,040 +7.7% | $23,930 +4.5% |
| 2015 | $1,895 | $22,899 +4% |
| 2014 | $1,895 | $22,018 -1.7% |
| 2013 | -- | $22,410 -11.2% |
| 2012 | -- | $25,223 |
| 2011 | -- | $25,223 -1.1% |
| 2009 | $1,926 +0.1% | $25,493 +4% |
| 2008 | $1,925 | $24,513 +24.9% |
| 2002 | -- | $19,632 +1.8% |
| 2001 | -- | $19,291 +6% |
| 2000 | -- | $18,199 |
Find assessor info on the county website
Monthly payment
Est. payment
Payment breakdown
Explore the cost of this home by adjusting the details. Changes won't be saved.Climate risks
Neighborhood: 60964
Nearby schools
Similar homes
- $150,0002 bd1 ba875 sqft6678 S State Route 1, Saint Anne, IL 60964Active
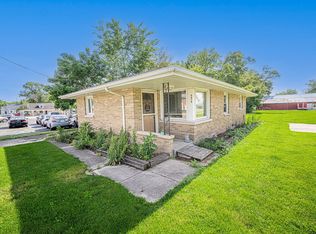 MLS ID #12678135, Dana Miramontes, Berkshire Hathaway HomeServices Speckman Realty. MRED as distributed by MLS GRID
- $--3 bd1 ba890 sqft113 N Main St, Morocco, IN 47963Auction
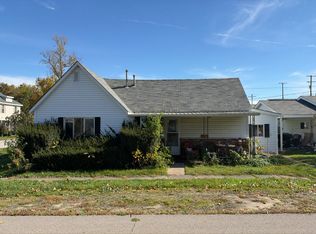 Auction.com 2
- $127,9004 bd2 ba1.6k sqft667 S Myrtle Ave, Kankakee, IL 60901Re-activated
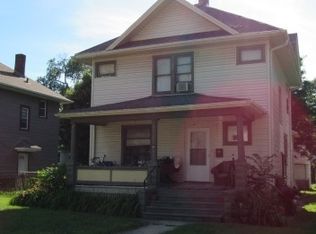 MLS ID #12684243, Celia Calbert, Village Realty, Inc. MRED as distributed by MLS GRID
- $85,0003 bd2 ba1k sqft106 Harvard St, Momence, IL 60954New
 MLS ID #12810931, Monica Pizano, Prestige Homes Realty Group. MRED as distributed by MLS GRID
- $125,0002 bd1 ba1k sqft110 N Main St, Morocco, IN 47963For Sale
 MLS ID #843980, LaDonna Davidson, The Real Estate Shoppe, LLC. NIRA as distributed by MLS GRID
- $130,0003 bd2 ba1.5k sqft208 S Clay St, Morocco, IN 47963For SaleMLS ID #847207, LaDonna Davidson, The Real Estate Shoppe, LLC. NIRA as distributed by MLS GRID
