This beautifully 3-bedroom, 1-bath home in Sun River Terrace is proof that you don't have to compromise between style and functionality. Every room has been thoughtfully redesigned to create a warm, inviting space that's ready for its next chapter. The spacious interior features renovations completed in 2024, luxury vinyl plank flooring throughout the main living areas, soft new carpeting in the bedrooms, and large windows that flood the home with natural light. At the center of it all is a stunning kitchen complete with granite countertops, custom soft-close cabinetry, stainless steel appliances, and a layout designed for both everyday living and entertaining. The bathroom has been completely updated with modern finishes and a beautiful tile surround, while the full unfinished basement offers incredible flexibility for storage, hobbies, or future expansion. Outside, enjoy a generous backyard with endless possibilities-from summer barbecues to gardening or simply relaxing after a long day. A private driveway provides convenient off-street parking. Beyond the beautiful finishes, this home offers the confidence of major capital improvements completed in 2024, including a new roof, siding, windows, HVAC system, plumbing, and electrical. Whether you're purchasing your first home, downsizing, or simply looking for a property where all the hard work has already been done, this Sun River Terrace gem is one you won't want to miss.
Active
$167,900
7471 E 1st St, Saint Anne, IL 60964
3beds
1,532sqft
Single Family Residence
Built in 1958
9,000 Square Feet Lot
$-- Zestimate®
$110/sqft
$-- HOA
What's special
Generous backyardStunning kitchenSpacious interiorGranite countertopsStainless steel appliancesCustom soft-close cabinetryNew roof
- --
- 317
- views
- 28
- saves
Zillow last checked:
Listing updated:
Listed by:
Stephen Styck 815-351-4022,
Styken Real Estate and Property Management,
Sarah Krug 331-220-4234,
Styken Real Estate and Property Management
Source: MRED as distributed by MLS GRID,MLS#: 12655683
Facts & features
Interior
Bedrooms & bathrooms
- Bedrooms: 3
- Bathrooms: 1
- Full bathrooms: 1
Rooms
- Room types: No additional rooms
Primary bedroom
- Features: Flooring (Carpet)
- Level: Main
- Area: 121 Square Feet
- Dimensions: 11X11
Bedroom 2
- Features: Flooring (Carpet)
- Level: Main
- Area: 192 Square Feet
- Dimensions: 12X16
Bedroom 3
- Features: Flooring (Carpet)
- Level: Main
- Area: 110 Square Feet
- Dimensions: 10X11
Dining room
- Features: Flooring (Luxury Vinyl)
Family room
- Features: Flooring (Luxury Vinyl)
Kitchen
- Features: Flooring (Luxury Vinyl)
- Level: Main
- Area: 192 Square Feet
- Dimensions: 12X16
Living room
- Features: Flooring (Luxury Vinyl)
- Level: Main
- Area: 143 Square Feet
- Dimensions: 13X11
Heating
- Natural Gas
Cooling
- Partial
Appliances
- Included: Range, Dishwasher, Refrigerator
- Laundry: Gas Dryer Hookup, Electric Dryer Hookup
Features
- Windows: Insulated Windows
- Basement: Unfinished,Full
Interior area
- Total structure area: 0
- Total interior livable area: 1,532 sqft
Property
Parking
- Total spaces: 4
- Parking features: Gravel, Driveway, Yes
- Has uncovered spaces: Yes
Accessibility
- Accessibility features: No Disability Access
Features
- Stories: 1
Lot
- Size: 9,000 Square Feet
- Dimensions: 75x120
Details
- Parcel number: 06103330202100
- Zoning: SINGL
- Special conditions: None
Construction
Type & style
- Home type: SingleFamily
- Property subtype: Single Family Residence
Materials
- Vinyl Siding, Brick
- Roof: Asphalt
Condition
- New construction: No
- Year built: 1958
- Major remodel year: 2025
Utilities & green energy
- Electric: Fuses
- Sewer: Public Sewer
- Water: Public
Community & HOA
HOA
- Services included: None
Location
- Region: Saint Anne
Financial & listing details
- Price per square foot: $110/sqft
- Tax assessed value: $72,807
- Annual tax amount: $2,710
- Date on market: 7/23/2026
- Ownership: Fee Simple
Estimated market value
Not available
Estimated sales range
Not available
Not available
Price history
| Date | Event | Price |
|---|---|---|
| 2/25/2025 | Listing removed | $1,800$1/sqft |
Source: Zillow Rentals Report a problem | ||
| 2/5/2025 | Listed for rent | $1,800$1/sqft |
Source: Zillow Rentals Report a problem | ||
| 7/26/2022 | Sold | $13,000$8/sqft |
Source: Public Record Report a problem | ||
Public tax history
| Year | Property taxes | Tax assessment |
|---|---|---|
| 2024 | $1,884 -1.2% | $24,269 |
| 2023 | $1,906 +7.4% | $24,269 +12% |
| 2022 | $1,775 -2.3% | $21,669 |
| 2021 | $1,816 -2.1% | $21,669 |
| 2020 | $1,854 -3.7% | $21,669 |
| 2019 | $1,925 +1.7% | $21,669 |
| 2018 | $1,892 | $21,669 |
| 2017 | $1,892 +1.2% | $21,669 |
| 2016 | $1,870 -0.9% | $21,669 |
| 2015 | $1,887 | $21,669 |
| 2014 | $1,887 | $21,669 -1.8% |
| 2013 | -- | $22,055 -14.8% |
| 2012 | -- | $25,885 |
| 2011 | -- | $25,885 -1.1% |
| 2009 | $1,701 +1.5% | $26,162 |
| 2008 | $1,676 | $26,162 +28.9% |
| 2002 | -- | $20,299 |
| 2001 | -- | $20,299 +1% |
| 2000 | -- | $20,098 |
Find assessor info on the county website
Monthly payment
Est. payment
Payment breakdown
Explore the cost of this home by adjusting the details. Changes won't be saved.Climate risks
Neighborhood: 60964
Nearby schools
Schools provided by the listing agent
- Elementary: Je-Neir Elementary School
- Middle: Momence Junior High School
- High: Momence High School
- District: 1
Source: MRED as distributed by MLS GRID. This data may not be complete. We recommend contacting the local school district to confirm school assignments for this home.
- $1,5993 bd1 ba864 sqft7471 E 1st St, Saint Anne, IL 60964Off Market
- $112,800-- bd-- ba-- sqft7477 E 1st St, Sun River Terrace, IL 60964Off Market
- $158,500-- bd-- ba-- sqft7453 E 1st St, Sun River Terrace, IL 60964Off Market
- $118,700-- bd-- ba-- sqft294 N Sunset Dr, Sun River Terrace, IL 60964Off Market
Similar homes
- $170,0003 bd1 ba1.1k sqft255 N Hunter Ave, Kankakee, IL 60901New
 MLS ID #12745667, Julie Hayward, e-PRO,GRI, Edge Realty. MRED as distributed by MLS GRID
 - $170,0003 bd1 ba924 sqft296 N Levasseur Ave, Bourbonnais, IL 60914New
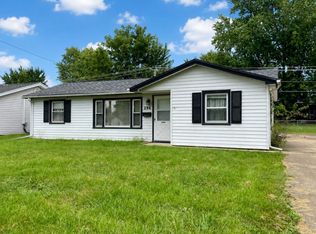 MLS ID #12745328, Kelly Winterroth, Village Realty Inc. MRED as distributed by MLS GRID
 - $187,5003 bd2 ba1.6k sqft317 N Maple St, Momence, IL 60954New
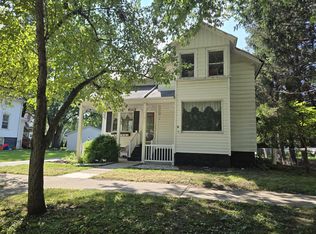 MLS ID #12747058, Suzanne Herrmann, McColly Real Estate. MRED as distributed by MLS GRID
 - $--3 bd2 ba1.2k sqft12038 E Gregg Blvd, Momence, IL 60954Auction
 ServiceLink Auction
