Freshly renovated and packed with upgrades, this 3-bedroom, 1-bath home is ready for its next owner. Completed in 2024, major improvements include a new roof, siding, front deck, HVAC system, plumbing, and electrical. Inside, you'll find luxury vinyl plank flooring, a bright open layout, and a beautifully updated kitchen featuring granite countertops, custom soft-close cabinets, and stainless steel appliances. The remodeled bathroom offers a stylish tile surround, new vanity, and updated lighting. A full unfinished basement provides plenty of storage or room to expand, while the spacious backyard with a partial fence is perfect for relaxing or entertaining. This is the kind of home where the hard work has already been done-just move in and enjoy!
Price change
$154,500
481 N Cottage Ave, Kankakee, IL 60901
3beds
1,000sqft
Single Family Residence
Built in ----
6,420 Square Feet Lot
$-- Zestimate®
$155/sqft
$-- HOA
What's special
Bright open layoutBeautifully updated kitchenUpdated lightingGranite countertopsFull unfinished basementFront deckLuxury vinyl plank flooring
- --
- 297
- views
- 34
- saves
Zillow last checked:
Listing updated:
Listed by:
Stephen Styck 815-781-8060,
Styken Real Estate and Property Management,
Sarah Krug 331-220-4234,
Styken Real Estate and Property Management
Source: MRED as distributed by MLS GRID,MLS#: 12710169
Facts & features
Interior
Bedrooms & bathrooms
- Bedrooms: 3
- Bathrooms: 1
- Full bathrooms: 1
Rooms
- Room types: No additional rooms
Primary bedroom
- Features: Flooring (Carpet), Bathroom (Full)
- Level: Main
- Area: 108 Square Feet
- Dimensions: 12X9
Bedroom 2
- Features: Flooring (Carpet)
- Level: Main
- Area: 72 Square Feet
- Dimensions: 8X9
Bedroom 3
- Features: Flooring (Carpet)
- Level: Main
- Area: 81 Square Feet
- Dimensions: 9X9
Dining room
- Features: Flooring (Luxury Vinyl)
- Level: Main
- Dimensions: COMBO
Kitchen
- Features: Kitchen (Custom Cabinetry, Granite Counters, Updated Kitchen), Flooring (Luxury Vinyl)
- Level: Main
- Area: 286 Square Feet
- Dimensions: 22X13
Living room
- Features: Flooring (Luxury Vinyl)
- Level: Main
- Area: 221 Square Feet
- Dimensions: 17X13
Heating
- Natural Gas
Cooling
- Central Air
Appliances
- Included: Range, Microwave, Dishwasher, Refrigerator, Stainless Steel Appliance(s), Gas Cooktop, Gas Oven
- Laundry: Gas Dryer Hookup, In Unit
Features
- Windows: Double Pane Windows, Insulated Windows
- Basement: Unfinished,Full
Interior area
- Total structure area: 1,000
- Total interior livable area: 1,000 sqft
Property
Accessibility
- Accessibility features: No Disability Access
Features
- Stories: 1
- Patio & porch: Deck
Lot
- Size: 6,420 Square Feet
- Dimensions: 42.8X150
Details
- Parcel number: 16093340900200
- Zoning: SINGL
- Special conditions: None
Construction
Type & style
- Home type: SingleFamily
- Property subtype: Single Family Residence
Materials
- Vinyl Siding
- Foundation: Concrete Perimeter
- Roof: Asphalt
Condition
- New construction: No
- Major remodel year: 2024
Utilities & green energy
- Sewer: Public Sewer
- Water: Public
Community & HOA
HOA
- Services included: None
Location
- Region: Kankakee
Financial & listing details
- Price per square foot: $155/sqft
- Tax assessed value: $37,860
- Annual tax amount: $1,587
- Date on market: 7/23/2026
- Ownership: Fee Simple
Estimated market value
Not available
Estimated sales range
Not available
Not available
Price history
| Date | Event | Price |
|---|---|---|
| 10/6/2024 | Listing removed | $1,550$2/sqft |
Source: Zillow Rentals Report a problem | ||
| 9/6/2024 | Price change | $1,550+3.3%$2/sqft |
Source: Zillow Rentals Report a problem | ||
| 9/4/2024 | Listed for rent | $1,500$2/sqft |
Source: Zillow Rentals Report a problem | ||
Public tax history
| Year | Property taxes | Tax assessment |
|---|---|---|
| 2024 | $1,493 +3.8% | $12,620 +12.2% |
| 2023 | $1,439 +7.5% | $11,243 +14.2% |
| 2022 | $1,338 +5.9% | $9,841 +10.5% |
| 2021 | $1,263 +7.8% | $8,906 +11.3% |
| 2020 | $1,172 +4.9% | $8,005 +7.5% |
| 2019 | $1,117 -7.3% | $7,446 +8% |
| 2018 | $1,204 | $6,895 +2.2% |
| 2017 | $1,204 +6.7% | $6,744 +2% |
| 2016 | $1,129 +3.5% | $6,612 -2% |
| 2015 | $1,091 | $6,747 |
| 2014 | $1,091 | $6,747 -4% |
| 2013 | -- | $7,028 -4.5% |
| 2012 | -- | $7,360 -32.6% |
| 2011 | -- | $10,920 -13.9% |
| 2009 | $1,449 +7.7% | $12,676 |
| 2008 | $1,346 | $12,676 +61.9% |
| 2002 | -- | $7,828 +19.8% |
| 2001 | -- | $6,534 |
| 2000 | -- | $6,534 |
Find assessor info on the county website
Monthly payment
Est. payment
Payment breakdown
Explore the cost of this home by adjusting the details. Changes won't be saved.Climate risks
Neighborhood: 60901
Nearby schools
Schools provided by the listing agent
- Elementary: King Middle Grade School
- Middle: Lincoln Cltrl Ctr-Montessori Ele
- High: Kankakee High School
- District: 111
Source: MRED as distributed by MLS GRID. This data may not be complete. We recommend contacting the local school district to confirm school assignments for this home.
Similar homes
- $140,0003 bd1 ba1k sqft1936 E Marmion St, Kankakee, IL 60901New
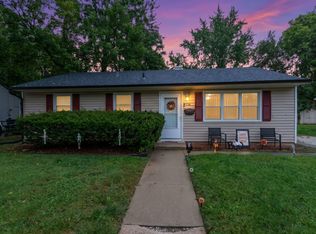 MLS ID #12749106, Brenda Ervin, Coldwell Banker Realty. MRED as distributed by MLS GRID
 - $144,9954 bd2 ba1.2k sqft344 N Hammes Ave, Kankakee, IL 60901Active
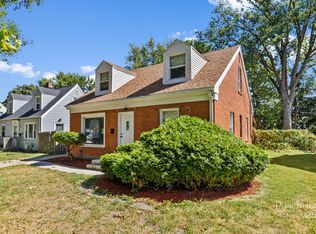 MLS ID #12754208, Rhavontee Pryor, Village Realty, INC. MRED as distributed by MLS GRID
 - $180,0003 bd1 ba1.1k sqft255 N Hunter Ave, Kankakee, IL 60901Active
 MLS ID #12745667, Julie Hayward, E-PRO,GRI, Edge Realty. MRED as distributed by MLS GRID
 - $--3 bd1 ba1k sqft851 S Prospect Ave, Kankakee, IL 60901Auction
 ServiceLink Auction
