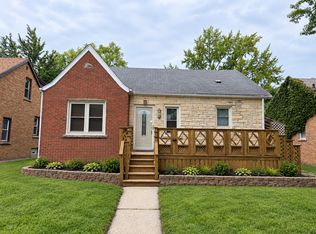
With a new roof and siding installed in summer 2026, this three-bedroom ranch has some big updates already taken care of! Hardwood floors run through the living room, hallway, and all three bedrooms. The kitchen features newer cabinets, granite countertops, a tile backsplash, and stainless steel appliances, while the updated bathroom adds to the home's appeal. The washer and dryer are included, too! Enjoy a little fresh air on the front porch deck or spend time in the fenced-in backyard. A full basement provides extra space for storage, hobbies, or future plans, and the detached spacious two-car garage offers room for parking and extra storage.
Active
$199,900
435 S Cannon Ave, Kankakee, IL 60901
3beds
1,116sqft
Single Family Residence
Built in 1953
7,500 Square Feet Lot
$-- Zestimate®
$179/sqft
$-- HOA
What's special
Fenced-in backyardUpdated bathroomKitchen features newer cabinetsGranite countertopsFront porch deckStainless steel appliancesTile backsplash
- --
- 292
- views
- 32
- saves
Zillow last checked:
Listing updated:
Listed by:
Dawn Olson 815-735-9594,
McColly Real Estate
Source: MRED as distributed by MLS GRID,MLS#: 12775109
Facts & features
Interior
Bedrooms & bathrooms
- Bedrooms: 3
- Bathrooms: 1
- Full bathrooms: 1
Rooms
- Room types: No additional rooms
Primary bedroom
- Features: Flooring (Hardwood)
- Level: Main
- Area: 154 Square Feet
- Dimensions: 14X11
Bedroom 2
- Features: Flooring (Hardwood)
- Level: Main
- Area: 110 Square Feet
- Dimensions: 11X10
Bedroom 3
- Features: Flooring (Hardwood)
- Level: Main
- Area: 80 Square Feet
- Dimensions: 10X8
Kitchen
- Features: Kitchen (Eating Area-Table Space), Flooring (Vinyl)
- Level: Main
- Area: 182 Square Feet
- Dimensions: 14X13
Living room
- Features: Flooring (Hardwood)
- Level: Main
- Area: 308 Square Feet
- Dimensions: 22X14
Heating
- Natural Gas
Cooling
- Central Air
Appliances
- Included: Range, Dishwasher, Refrigerator, Washer, Dryer
Features
- 1st Floor Bedroom, 1st Floor Full Bath
- Flooring: Hardwood
- Basement: Unfinished,Full
Interior area
- Total structure area: 0
- Total interior livable area: 1,116 sqft
Property
Parking
- Total spaces: 2.5
- Parking features: Yes, Garage Owned, Detached, Garage
- Garage spaces: 2.5
Accessibility
- Accessibility features: No Disability Access
Features
- Stories: 1
- Patio & porch: Deck, Patio
Lot
- Size: 7,500 Square Feet
- Dimensions: 50X150
Details
- Parcel number: 161601214011
- Zoning: SINGL
- Special conditions: None
- Other equipment: TV-Cable, Ceiling Fan(s)
Construction
Type & style
- Home type: SingleFamily
- Architectural style: Ranch
- Property subtype: Single Family Residence
Materials
- Vinyl Siding
Condition
- New construction: No
- Year built: 1953
Utilities & green energy
- Sewer: Public Sewer
- Water: Public
Community & HOA
Community
- Security: Carbon Monoxide Detector(s)
HOA
- Services included: None
Location
- Region: Kankakee
Financial & listing details
- Price per square foot: $179/sqft
- Tax assessed value: $117,663
- Annual tax amount: $4,265
- Date on market: 10/2/2026
- Ownership: Fee Simple
Estimated market value
Not available
Estimated sales range
Not available
Not available
Price history
| Date | Event | Price |
|---|---|---|
| 8/31/2016 | Sold | $87,500-0.6%$78/sqft |
Source:  MRED as distributed by MLS GRID #09163788 Report a problem MRED as distributed by MLS GRID #09163788 Report a problem | ||
| 7/13/2016 | Pending sale | $88,000$79/sqft |
Source: Coldwell Banker Residential Brokerage - Bradley #09163788 Report a problem | ||
| 5/24/2016 | Listed for sale | $88,000$79/sqft |
Source: Coldwell Banker Residential Brokerage - Bradley #09163788 Report a problem | ||
| 5/7/2016 | Pending sale | $88,000$79/sqft |
Source: Coldwell Banker Residential Brokerage - Bradley #09163788 Report a problem | ||
| 4/15/2016 | Price change | $88,000-2.2%$79/sqft |
Source: Coldwell Banker Residential Brokerage - Bradley #09163788 Report a problem | ||
| 3/13/2016 | Listed for sale | $90,000+2.9%$81/sqft |
Source: Coldwell Banker Residential Brokerage - Bradley #09163788 Report a problem | ||
| 1/2/2007 | Sold | $87,500+5.4%$78/sqft |
Source: Public Record Report a problem | ||
| 4/20/2001 | Sold | $83,000$74/sqft |
Source: MRED as distributed by MLS GRID #08187509 Report a problem | ||
Public tax history
| Year | Property taxes | Tax assessment |
|---|---|---|
| 2024 | $3,928 +6.1% | $39,221 +12.2% |
| 2023 | $3,701 +10.8% | $34,941 +14.2% |
| 2022 | $3,341 +8.7% | $30,583 +10.5% |
| 2021 | $3,072 +11.3% | $27,677 +11.3% |
| 2020 | $2,761 +7.5% | $24,878 +7.5% |
| 2019 | $2,569 -3.8% | $23,143 +8% |
| 2018 | $2,669 | $21,429 +2.3% |
| 2017 | $2,669 +7.6% | $20,957 +2% |
| 2016 | $2,481 -1.6% | $20,546 -4.9% |
| 2015 | $2,521 | $21,614 -10% |
| 2014 | $2,521 | $24,015 -4% |
| 2013 | -- | $25,016 -9.6% |
| 2012 | -- | $27,668 -5.1% |
| 2011 | -- | $29,165 -9.8% |
| 2009 | $3,007 +5.7% | $32,325 |
| 2008 | $2,846 | $32,325 +19.7% |
| 2002 | -- | $26,998 +1.9% |
| 2001 | -- | $26,498 |
| 2000 | -- | $26,498 |
Find assessor info on the county website
Monthly payment
Est. payment
Payment breakdown
Explore the cost of this home by adjusting the details. Changes won't be saved.Climate risks
Neighborhood: 60901
Nearby schools
Schools provided by the listing agent
- District: 111
Source: MRED as distributed by MLS GRID. This data may not be complete. We recommend contacting the local school district to confirm school assignments for this home.

Similar homes
- $199,9003 bd2 ba1.4k sqft479 S Winfield Ave, Kankakee, IL 60901Active
 MLS ID #12772065, Brit-Anne Wilkening, Berkshire Hathaway HomeServices Speckman Realty. MRED as distributed by MLS GRID
 - $--3 bd2 ba1.4k sqft595 S Fraser Ave, Kankakee, IL 60901Auction
 Auction.com 2
 - $204,9003 bd1 ba1.1k sqft1042 S 8th Ave, Kankakee, IL 60901Active
 MLS ID #12744027, Paul Kirkpatrick, Exclusive Realtors. MRED as distributed by MLS GRID
 - $184,9003 bd1 ba1k sqft2205 W Hickory St, Kankakee, IL 60901Active
 MLS ID #12678261, Rory Hertzberg, Village Realty, Inc. MRED as distributed by MLS GRID
