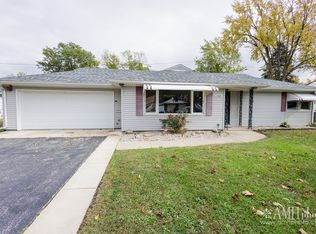
Welcome to this charming brick ranch in Limestone, featuring three bedrooms, one bath, and an updated kitchen with granite counters. A covered deck connects the home to the detached 1.5-car garage, offering a convenient space to relax or entertain. The huge, fenced-in backyard provides plenty of room for outdoor enjoyment, while a shed adds extra storage. A new roof installed in June 2026 rounds out this inviting property. Property sold AS-IS
New
$210,000
205 S 1st St, Kankakee, IL 60901
3beds
1,297sqft
Single Family Residence
Built in 1954
0.35 Acres Lot
$-- Zestimate®
$162/sqft
$-- HOA
What's special
Huge fenced-in backyardThree bedroomsCovered deckShed adds extra storage
- 12 hours
- 95
- 8
Zillow last checked:
Listing updated:
Listed by:
Dusty Contreras 815-370-1339,
Berkshire Hathaway HomeServices Speckman Realty,
Peter Grant, GRI 815-405-8610,
Berkshire Hathaway HomeServices Speckman Realty
Source: MRED as distributed by MLS GRID,MLS#: 12805688
Facts & features
Interior
Bedrooms & bathrooms
- Bedrooms: 3
- Bathrooms: 1
- Full bathrooms: 1
Rooms
- Room types: No additional rooms
Primary bedroom
- Features: Flooring (Hardwood)
- Level: Main
- Area: 144 Square Feet
- Dimensions: 12X12
Bedroom 2
- Level: Main
- Area: 132 Square Feet
- Dimensions: 12X11
Bedroom 3
- Level: Main
- Area: 132 Square Feet
- Dimensions: 12X11
Kitchen
- Features: Flooring (Ceramic Tile)
- Level: Main
- Area: 200 Square Feet
- Dimensions: 20X10
Laundry
- Features: Flooring (Ceramic Tile)
- Level: Main
- Area: 55 Square Feet
- Dimensions: 11X5
Living room
- Features: Flooring (Ceramic Tile)
- Level: Main
- Area: 294 Square Feet
- Dimensions: 21X14
Heating
- Has Heating (Unspecified Type)
Cooling
- Central Air
Appliances
- Laundry: Electric Dryer Hookup
Features
- Flooring: Hardwood
- Basement: Crawl Space
- Number of fireplaces: 1
- Fireplace features: Wood Burning, Living Room
Interior area
- Total structure area: 0
- Total interior livable area: 1,297 sqft
Property
Parking
- Total spaces: 7
- Parking features: Gravel, Yes, Garage Owned, Detached, Owned, Garage
- Garage spaces: 1
Accessibility
- Accessibility features: No Disability Access
Features
- Stories: 1
- Patio & porch: Deck
- Exterior features: Breezeway
- Fencing: Fenced
Lot
- Size: 0.35 Acres
- Dimensions: 87.5X168
Details
- Additional structures: Shed(s)
- Parcel number: 071603203008
- Zoning: SINGL
- Special conditions: None
- Other equipment: Ceiling Fan(s), Fan-Whole House, Sump Pump
Construction
Type & style
- Home type: SingleFamily
- Property subtype: Single Family Residence
Materials
- Vinyl Siding, Brick
- Foundation: Brick/Mortar
- Roof: Asphalt
Condition
- New construction: No
- Year built: 1954
Utilities & green energy
- Electric: Circuit Breakers
- Sewer: Septic Tank
- Water: Well
Community & HOA
HOA
- Services included: None
Location
- Region: Kankakee
Financial & listing details
- Price per square foot: $162/sqft
- Tax assessed value: $182,229
- Annual tax amount: $4,027
- Date on market: 11/21/2026
- Ownership: Fee Simple
Estimated market value
Not available
Estimated sales range
Not available
Not available
Price history
| Date | Event | Price |
|---|---|---|
| 11/21/2026 | Listed for sale | $210,000+25%$162/sqft |
Source:  MRED as distributed by MLS GRID #12805688 Report a problem | ||
| 8/3/2023 | Sold | $168,000-4%$130/sqft |
Source: MRED as distributed by MLS GRID #11787939 Report a problem | ||
| 7/4/2023 | Contingent | $175,000$135/sqft |
Source: MRED as distributed by MLS GRID #11787939 Report a problem | ||
| 7/1/2023 | Price change | $175,000-2.8%$135/sqft |
Source: MRED as distributed by MLS GRID #11787939 Report a problem | ||
| 6/3/2023 | Price change | $180,000-3.2%$139/sqft |
Source: MRED as distributed by MLS GRID #11787939 Report a problem | ||
| 5/26/2023 | Price change | $186,000-3.4%$143/sqft |
Source: MRED as distributed by MLS GRID #11787939 Report a problem | ||
| 5/19/2023 | Listed for sale | $192,500+95.4%$148/sqft |
Source: MRED as distributed by MLS GRID #11787939 Report a problem | ||
| 10/9/2009 | Sold | $98,500$76/sqft |
Source: MRED as distributed by MLS GRID #07309424 Report a problem | ||
| 9/17/2009 | Listed for sale | $98,500$76/sqft |
Source: NRT Chicago #07309424 Report a problem | ||
Public tax history
| Year | Property taxes | Tax assessment |
|---|---|---|
| 2025 | -- | $60,743 +4% |
| 2024 | $3,840 +7.3% | $58,407 +9% |
| 2023 | $3,579 +39.2% | $53,584 +36.2% |
| 2022 | $2,572 +5.4% | $39,338 +7% |
| 2021 | $2,440 +1.1% | $36,754 +2% |
| 2020 | $2,414 +1.6% | $36,033 +1.7% |
| 2019 | $2,377 +2.7% | $35,414 +1.5% |
| 2018 | $2,314 | $34,891 +1.5% |
| 2017 | $2,314 +2.6% | $34,375 +2.7% |
| 2016 | $2,254 +7.3% | $33,455 +2.5% |
| 2015 | $2,100 | $32,639 -2% |
| 2014 | $2,100 | $33,305 -1.5% |
| 2013 | -- | $33,812 -8.4% |
| 2012 | -- | $36,896 |
| 2011 | -- | $36,896 -5% |
| 2009 | $2,258 +2.2% | $38,837 +3% |
| 2008 | $2,210 | $37,706 +34.7% |
| 2002 | -- | $27,986 +8.5% |
| 2001 | -- | $25,785 +5% |
| 2000 | -- | $24,557 |
Find assessor info on the county website
Monthly payment
Est. payment
Payment breakdown
Explore the cost of this home by adjusting the details. Changes won't be saved.Climate risks
Neighborhood: 60901
Nearby schools
Schools provided by the listing agent
- Elementary: Limestone Elementary School
- Middle: Limestone Elementary School
- High: Herscher High School
- District: 2
Source: MRED as distributed by MLS GRID. This data may not be complete. We recommend contacting the local school district to confirm school assignments for this home.
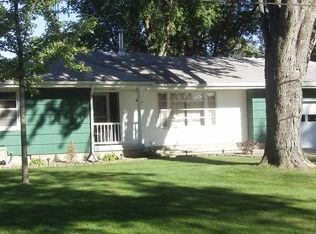
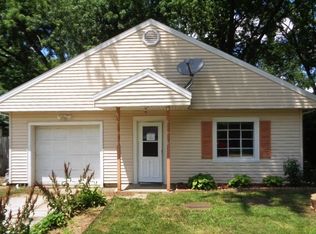
Similar homes
- $250,0003 bd2 ba1.8k sqft1432 W Grace St, Kankakee, IL 60901New
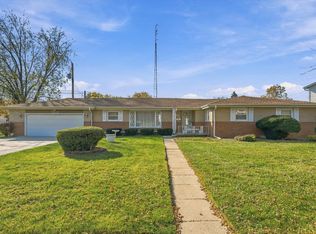 MLS ID #12804990, Aaron Gaines, Keller Williams Preferred Realty. MRED as distributed by MLS GRID
- $205,0003 bd2 ba1.2k sqft922 W Van Meter St, Kankakee, IL 60901Price Change
 MLS ID #12706019, Sandra Workman, ABR,AHWD,BPOR,CRS,E-PRO,GREEN,GRI,PSA,RSPS,SFR, Coldwell Banker Realty. MRED as distributed by MLS GRID
- $198,9003 bd2 ba1.3k sqft1495 W Calista St, Kankakee, IL 60901Active
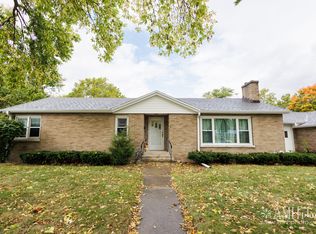 MLS ID #12789013, Sarah Camargo, ABR, Prestige Homes Realty Group. MRED as distributed by MLS GRID
- $189,9003 bd2 ba1.4k sqft1160 Westlawn Dr, Kankakee, IL 60901Active
 MLS ID #12799737, Monica Pizano, Prestige Homes Realty Group. MRED as distributed by MLS GRID
