Welcome to a home designed with space and flexibility in mind! This 4-bedroom, 2-bath home offers a comfortable layout with plenty of room to spread out. The bright and inviting living room welcomes you in, while the spacious kitchen provides plenty of room for everyday meals and gatherings. One of the highlights is the additional oversized living space, giving you the freedom to create a formal dining room, family room, entertainment area, or whatever best fits your lifestyle. All four bedrooms offer comfortable living space, while outside you'll find a generous partially fenced yard. A 2-car detached garage provides additional parking and storage. With its versatile floor plan and abundance of space, this home is ready for its next chapter. Schedule your private showing today and see the possibilities for yourself!
Active
$175,000
250 N Hammes Ave, Kankakee, IL 60901
4beds
1,700sqft
Single Family Residence
Built in 1952
8,889 Square Feet Lot
$-- Zestimate®
$103/sqft
$-- HOA
What's special
Generous partially fenced yardSpacious kitchenAdditional oversized living space
- --
- 288
- views
- 21
- saves
Zillow last checked:
Listing updated:
Listed by:
Elizabeth Barbosa 815-573-8036,
Prestige Homes Realty Group
Source: MRED as distributed by MLS GRID,MLS#: 12760608
Facts & features
Interior
Bedrooms & bathrooms
- Bedrooms: 4
- Bathrooms: 2
- Full bathrooms: 2
Rooms
- Room types: No additional rooms
Primary bedroom
- Level: Main
- Area: 209 Square Feet
- Dimensions: 19X11
Bedroom 2
- Level: Main
- Area: 121 Square Feet
- Dimensions: 11X11
Bedroom 3
- Level: Main
- Area: 110 Square Feet
- Dimensions: 11X10
Bedroom 4
- Level: Main
- Area: 110 Square Feet
- Dimensions: 11X10
Family room
- Level: Main
- Area: 216 Square Feet
- Dimensions: 18X12
Kitchen
- Level: Main
- Area: 143 Square Feet
- Dimensions: 13X11
Laundry
- Level: Main
- Area: 75 Square Feet
- Dimensions: 15X5
Living room
- Level: Main
- Area: 198 Square Feet
- Dimensions: 18X11
Heating
- Forced Air
Cooling
- Central Air
Appliances
- Included: Range, Microwave, Refrigerator, Washer, Dryer
Features
- Basement: None
Interior area
- Total structure area: 0
- Total interior livable area: 1,700 sqft
Property
Parking
- Total spaces: 2
- Parking features: Yes, Garage Owned, Detached, Garage
- Garage spaces: 2
Accessibility
- Accessibility features: No Disability Access
Features
- Stories: 1
Lot
- Size: 8,889 Square Feet
- Dimensions: 60 X 148.15
Details
- Parcel number: 160933431032
- Zoning: SINGL
- Special conditions: None
Construction
Type & style
- Home type: SingleFamily
- Architectural style: Ranch
- Property subtype: Single Family Residence
Materials
- Vinyl Siding
Condition
- New construction: No
- Year built: 1952
Utilities & green energy
- Electric: Circuit Breakers
- Sewer: Public Sewer
- Water: Public
Community & HOA
HOA
- Services included: None
Location
- Region: Kankakee
Financial & listing details
- Price per square foot: $103/sqft
- Tax assessed value: $90,498
- Annual tax amount: $3,341
- Date on market: 10/2/2026
- Ownership: Fee Simple
Estimated market value
Not available
Estimated sales range
Not available
Not available
Price history
| Date | Event | Price |
|---|---|---|
| 8/18/2024 | Listing removed | $167,000$98/sqft |
Source:  MRED as distributed by MLS GRID #12044297 Report a problem | ||
| 5/1/2024 | Listed for sale | $167,000+156.9%$98/sqft |
Source: MRED as distributed by MLS GRID #12044297 Report a problem | ||
| 11/22/2021 | Sold | $65,000+271.4%$38/sqft |
Source: Public Record Report a problem | ||
| 1/30/2019 | Sold | $17,500+25.9%$10/sqft |
Source: MRED as distributed by MLS GRID #10170322 Report a problem | ||
| 1/17/2019 | Pending sale | $13,900$8/sqft |
Source: Pease Real Estate #10170322 Report a problem | ||
| 1/11/2019 | Listed for sale | $13,900$8/sqft |
Source: Pease Real Estate #10170322 Report a problem | ||
Public tax history
| Year | Property taxes | Tax assessment |
|---|---|---|
| 2025 | -- | $30,166 +13.5% |
| 2024 | $3,143 +3.8% | $26,578 +12.3% |
| 2023 | $3,029 +7.5% | $23,677 +14.2% |
| 2022 | $2,817 +6% | $20,724 +10.5% |
| 2021 | $2,659 +7.8% | $18,754 +11.2% |
| 2020 | $2,467 +4.9% | $16,858 +7.5% |
| 2019 | $2,351 -7.3% | $15,682 +8% |
| 2018 | $2,535 | $14,520 +2.2% |
| 2017 | $2,535 +6.7% | $14,201 +2% |
| 2016 | $2,376 +3.5% | $13,922 -2% |
| 2015 | $2,295 | $14,206 -5% |
| 2014 | $2,295 | $14,949 -4% |
| 2013 | -- | $15,572 -4.5% |
| 2012 | -- | $16,308 -26% |
| 2011 | -- | $22,026 -13.4% |
| 2009 | $1 | $25,438 |
| 2008 | $1 | $25,438 +66.6% |
| 2002 | -- | $15,267 +8.8% |
| 2001 | -- | $14,036 |
| 2000 | -- | $14,036 |
Find assessor info on the county website
Monthly payment
Est. payment
Payment breakdown
Explore the cost of this home by adjusting the details. Changes won't be saved.Climate risks
Neighborhood: 60901
Nearby schools
Schools provided by the listing agent
- District: 111
Source: MRED as distributed by MLS GRID. This data may not be complete. We recommend contacting the local school district to confirm school assignments for this home.
Similar homes
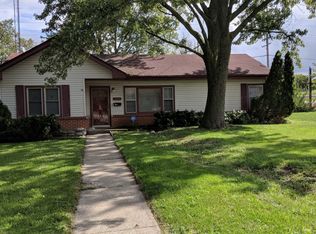
- $189,9003 bd2 ba1.4k sqft1160 Westlawn Dr, Kankakee, IL 60901New
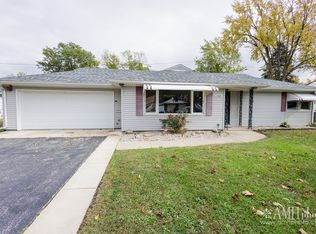 MLS ID #12799737, Monica Pizano, Prestige Homes Realty Group. MRED as distributed by MLS GRID
- $174,9003 bd1 ba1k sqft2253 E 1500th Rd S, Kankakee, IL 60901Active
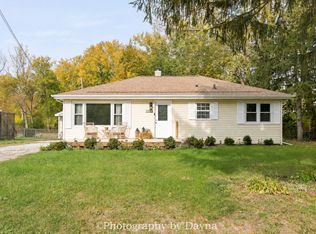 MLS ID #12800100, Norman Gaskin, Berkshire Hathaway HomeServices Speckman Realty. MRED as distributed by MLS GRID
- $169,9004 bd3 ba2k sqft5690 W State Route 17, Kankakee, IL 60901Re-activated
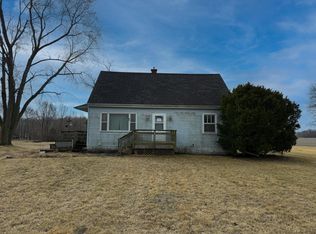 MLS ID #12586997, Tim Smith, ABR,e-PRO, Smith's Real Estate Services,. MRED as distributed by MLS GRID
- $154,5003 bd1 ba1k sqft481 N Cottage Ave, Kankakee, IL 60901Active
 MLS ID #12710169, Stephen Styck, Styken Real Estate and Property Management. MRED as distributed by MLS GRID
