Beautiful Move-In Ready 3-Bedroom Home in Kankakee, IL! Welcome to 145 S. May, Kankakee, IL! This charming single-family home is move-in ready and waiting for its new owner! Featuring 3 bedrooms and 1 full bathroom, this home offers comfortable living and several recent updates that add value and peace of mind. Home Features & Updates: 3 spacious bedrooms 1 full bathroom, Convenient 1-car garage, New roof and gutters installed October 2026, Water heater approximately 5 years old, Washer and dryer only 6 months old. Move-in ready! Whether you're a first-time homebuyer, looking to downsize, or searching for your next home, this property is a wonderful opportunity. Enjoy the convenience of a move-in-ready home with important updates already taken care of. Don't miss out on making this house your new home! Schedule your private showing today!
New
$195,500
145 S May Ave, Kankakee, IL 60901
3beds
1,100sqft
Single Family Residence
Built in 1950
7,500 Square Feet Lot
$192,100 Zestimate®
$178/sqft
$-- HOA
What's special
- 4 hours
- 141
- 11
Zillow last checked:
Listing updated:
Listed by:
Mark Groen 708-712-2507,
McColly Real Estate
Source: MRED as distributed by MLS GRID,MLS#: 12812194
Facts & features
Interior
Bedrooms & bathrooms
- Bedrooms: 3
- Bathrooms: 1
- Full bathrooms: 1
Rooms
- Room types: No additional rooms
Primary bedroom
- Features: Flooring (Hardwood)
- Level: Main
- Area: 130 Square Feet
- Dimensions: 13X10
Bedroom 2
- Features: Flooring (Hardwood)
- Level: Main
- Area: 126 Square Feet
- Dimensions: 9X14
Bedroom 3
- Features: Flooring (Carpet)
- Level: Second
- Area: 330 Square Feet
- Dimensions: 30X11
Kitchen
- Features: Kitchen (Eating Area-Table Space), Flooring (Laminate)
- Level: Main
- Area: 130 Square Feet
- Dimensions: 13X10
Living room
- Features: Flooring (Laminate)
- Level: Main
- Area: 198 Square Feet
- Dimensions: 18X11
Heating
- Forced Air
Cooling
- Central Air
Features
- Basement: Unfinished,Full
Interior area
- Total structure area: 0
- Total interior livable area: 1,100 sqft
Property
Parking
- Total spaces: 1
- Parking features: Yes, Garage Owned, Detached, Garage
- Garage spaces: 1
Accessibility
- Accessibility features: No Disability Access
Features
- Stories: 1.5
- Patio & porch: Porch
Lot
- Size: 7,500 Square Feet
Details
- Parcel number: 160931305011
- Special conditions: None
Construction
Type & style
- Home type: SingleFamily
- Architectural style: Cape Cod
- Property subtype: Single Family Residence
Materials
- Stucco
- Foundation: Concrete Perimeter
- Roof: Asphalt
Condition
- New construction: No
- Year built: 1950
Details
- Builder model: 1.5 Story
Utilities & green energy
- Sewer: Public Sewer
- Water: Public
Community & HOA
HOA
- Services included: None
Location
- Region: Kankakee
Financial & listing details
- Price per square foot: $178/sqft
- Tax assessed value: $118,662
- Annual tax amount: $3,716
- Date on market: 11/19/2026
- Ownership: Fee Simple
Estimated market value
$192,100
$182,000 - $202,000
$1,681/mo
Price history
| Date | Event | Price |
|---|---|---|
| 11/19/2026 | Listed for sale | $195,500+135.5%$178/sqft |
Source:  MRED as distributed by MLS GRID #12812194 Report a problem | ||
| 9/2/2014 | Sold | $83,000-5.6%$75/sqft |
Source: MRED as distributed by MLS GRID #08632341 Report a problem | ||
| 7/23/2014 | Pending sale | $87,900$80/sqft |
Source: Coldwell Banker Residential Brokerage #08632341 Report a problem | ||
| 6/3/2014 | Listed for sale | $87,900$80/sqft |
Source: Coldwell Banker Residential Brokerage #08632341 Report a problem | ||
Public tax history
| Year | Property taxes | Tax assessment |
|---|---|---|
| 2025 | -- | $39,554 +13.5% |
| 2024 | $3,411 +6.5% | $34,849 +12.2% |
| 2023 | $3,203 +22.9% | $31,046 +14.2% |
| 2022 | $2,606 +10.8% | $27,174 +10.5% |
| 2021 | $2,351 +14% | $24,592 +11.3% |
| 2020 | $2,063 -5.5% | $22,105 +7.5% |
| 2019 | $2,182 -3.1% | $20,563 +8% |
| 2018 | $2,252 | $19,040 +2.3% |
| 2017 | $2,252 +7.7% | $18,621 +2% |
| 2016 | $2,091 +2.5% | $18,256 -2% |
| 2015 | $2,039 | $18,628 -10% |
| 2014 | $2,039 | $20,698 -4% |
| 2013 | -- | $21,561 -10.3% |
| 2012 | -- | $24,027 -4% |
| 2011 | -- | $25,022 -12.6% |
| 2009 | $2,586 +8% | $28,638 +2% |
| 2008 | $2,395 | $28,076 +3.5% |
| 2002 | -- | $27,121 -1.1% |
| 2001 | -- | $27,427 |
| 2000 | -- | $27,427 |
Find assessor info on the county website
Monthly payment
Est. payment
Payment breakdown
Explore the cost of this home by adjusting the details. Changes won't be saved.Climate risks
Neighborhood: 60901
Nearby schools
Schools provided by the listing agent
- District: 111
Source: MRED as distributed by MLS GRID. This data may not be complete. We recommend contacting the local school district to confirm school assignments for this home.

Similar homes
- $189,9003 bd1 ba1.1k sqft435 S Cannon Ave, Kankakee, IL 60901Re-activated
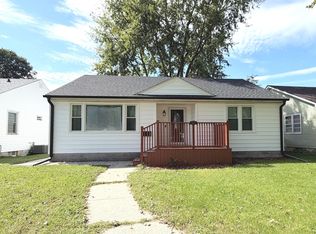 MLS ID #12775109, Dawn Olson, McColly Real Estate. MRED as distributed by MLS GRID
- $198,9003 bd2 ba1.3k sqft1495 W Calista St, Kankakee, IL 60901Active
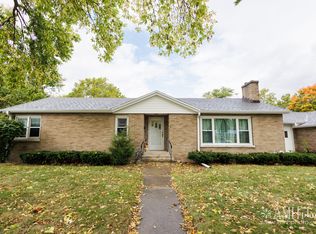 MLS ID #12789013, Sarah Camargo, ABR, Prestige Homes Realty Group. MRED as distributed by MLS GRID
- $232,5003 bd2 ba1.6k sqft1190 W Hawkins St, Kankakee, IL 60901New
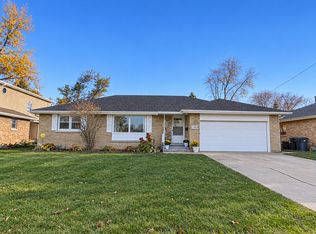 MLS ID #12808916, Lisa Scanlon, McColly Rosenboom - B. MRED as distributed by MLS GRID
- $189,9003 bd2 ba1.4k sqft1160 Westlawn Dr, Kankakee, IL 60901Active
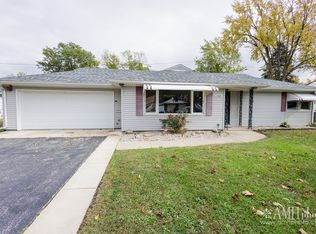 MLS ID #12799737, Monica Pizano, Prestige Homes Realty Group. MRED as distributed by MLS GRID
