Welcome to this bright single-story ranch with light siding, dark shutters, a large front picture window, and an attached single-car garage. Inside, hardwood floors, light gray walls, and white trim. The kitchen features wood cabinets, laminate counters, white appliances including a gas range, and a double sink. Bedrooms share the same hardwood and neutral finish. Out back, a separate bonus structure sits toward the rear of the lot. It is currently gutted to the studs, so you can finish it your way: a possible secondary rental, a man cave, a she shed, a studio, or extra workspace. The yard also has a paver patio, mature trees, a storage shed, and a metal carport. Buyer's choice: a credit for painting, or the seller will paint prior to close. Schedule your showing today!
Active
Price cut: $10K (10/12)
$209,999
259 N Monroe Ave, Bradley, IL 60915
3beds
1,340sqft
Single Family Residence
Built in 1958
0.27 Acres Lot
$207,700 Zestimate®
$157/sqft
$-- HOA
What's special
Mature treesDark shuttersKitchen features wood cabinetsAttached single-car garageLarge front picture windowLight gray wallsLight siding
- 23 days
- 541
- 49
Zillow last checked:
Listing updated:
Listed by:
Dustin Kooy 815-954-1346,
Village Realty Inc
Source: MRED as distributed by MLS GRID,MLS#: 12775013
Facts & features
Interior
Bedrooms & bathrooms
- Bedrooms: 3
- Bathrooms: 2
- Full bathrooms: 1
- 1/2 bathrooms: 1
Rooms
- Room types: No additional rooms
Primary bedroom
- Features: Flooring (Hardwood)
- Level: Main
- Area: 144 Square Feet
- Dimensions: 12X12
Bedroom 2
- Level: Main
- Area: 144 Square Feet
- Dimensions: 12X12
Bedroom 3
- Level: Main
- Area: 144 Square Feet
- Dimensions: 12X12
Kitchen
- Level: Main
- Area: 112 Square Feet
- Dimensions: 8X14
Living room
- Features: Flooring (Hardwood)
- Level: Main
- Area: 196 Square Feet
- Dimensions: 14X14
Heating
- Natural Gas, Forced Air
Cooling
- Central Air
Features
- Basement: Crawl Space
Interior area
- Total structure area: 0
- Total interior livable area: 1,340 sqft
Property
Parking
- Total spaces: 1
- Parking features: Yes, Garage Owned, Attached, Garage
- Attached garage spaces: 1
Accessibility
- Accessibility features: No Disability Access
Features
- Stories: 1
- Patio & porch: Patio
Lot
- Size: 0.27 Acres
- Dimensions: 80x145
Details
- Parcel number: 170928201016
- Zoning: SINGL
- Special conditions: None
Construction
Type & style
- Home type: SingleFamily
- Property subtype: Single Family Residence
Materials
- Vinyl Siding
Condition
- New construction: No
- Year built: 1958
Utilities & green energy
- Sewer: Public Sewer
- Water: Public
Community & HOA
HOA
- Services included: None
Location
- Region: Bradley
Financial & listing details
- Price per square foot: $157/sqft
- Tax assessed value: $154,836
- Annual tax amount: $4,883
- Date on market: 10/2/2026
- Ownership: Fee Simple
Estimated market value
$207,700
$197,000 - $218,000
$2,187/mo
Price history
| Date | Event | Price |
|---|---|---|
| 10/12/2026 | Price change | $209,999-4.5%$157/sqft |
Source:  MRED as distributed by MLS GRID #12775013 Report a problem | ||
| 9/28/2026 | Listed for sale | $219,999+126.8%$164/sqft |
Source: MRED as distributed by MLS GRID #12770019 Report a problem | ||
| 9/26/2026 | Listing removed | $1,900$1/sqft |
Source: Zillow Rentals Report a problem | ||
| 9/8/2026 | Listed for rent | $1,900+11.8%$1/sqft |
Source: Zillow Rentals Report a problem | ||
| 2/19/2026 | Listing removed | $1,700$1/sqft |
Source: Zillow Rentals Report a problem | ||
| 1/16/2026 | Listed for rent | $1,700+30.8%$1/sqft |
Source: Zillow Rentals Report a problem | ||
| 2/27/2021 | Listing removed | -- |
Source: Owner Report a problem | ||
| 8/21/2020 | Listing removed | $1,300$1/sqft |
Source: Owner Report a problem | ||
| 5/5/2020 | Listed for rent | $1,300$1/sqft |
Source: Owner Report a problem | ||
| 10/2/2019 | Sold | $97,000$72/sqft |
Source: Public Record Report a problem | ||
Public tax history
| Year | Property taxes | Tax assessment |
|---|---|---|
| 2024 | $4,510 +7.6% | $51,612 +11.8% |
| 2023 | $4,191 +2.9% | $46,185 +7.3% |
| 2022 | $4,073 +5.7% | $43,028 +6.6% |
| 2021 | $3,853 +3% | $40,350 +1.1% |
| 2020 | $3,740 +40.4% | $39,902 +4.8% |
| 2019 | $2,665 +112% | $38,087 +3.2% |
| 2018 | $1,257 | $36,893 +2.5% |
| 2017 | $1,257 -47.4% | $35,993 +3.2% |
| 2016 | $2,388 +3.6% | $34,866 +2.7% |
| 2015 | $2,306 | $33,951 -7.5% |
| 2014 | $2,306 | $36,715 -2.5% |
| 2013 | -- | $37,660 -13.7% |
| 2012 | -- | $43,653 -3.2% |
| 2011 | -- | $45,113 -17.6% |
| 2009 | $4,103 +1.2% | $54,763 +2% |
| 2008 | $4,057 | $53,689 +34.5% |
| 2002 | -- | $39,911 +2% |
| 2001 | -- | $39,129 +4% |
| 2000 | -- | $37,624 |
Find assessor info on the county website
Monthly payment
Est. payment
Payment breakdown
Explore the cost of this home by adjusting the details. Changes won't be saved.Climate risks
Neighborhood: 60915
Nearby schools
Schools provided by the listing agent
- District: 61
Source: MRED as distributed by MLS GRID. This data may not be complete. We recommend contacting the local school district to confirm school assignments for this home.

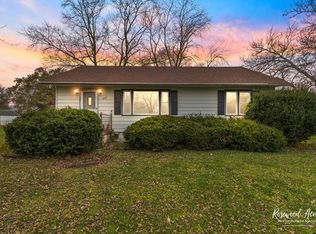


Similar homes
- $189,9004 bd1 ba1.7k sqft142 S Douglas Ave, Bradley, IL 60915New
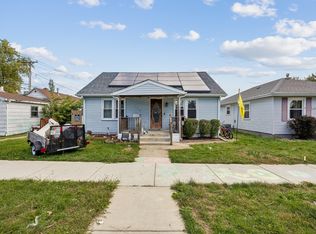 MLS ID #12781115, Shannon Long, e-PRO,SFR,SRS, Baird & Warner Fox Valley-Geneva. MRED as distributed by MLS GRID
- $219,9003 bd2 ba1k sqft212 S Douglas Ave, Bradley, IL 60915Active
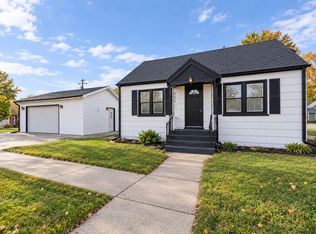 MLS ID #12753937, Cristina Antons, New Neighbors Real Estate. MRED as distributed by MLS GRID
- $185,0003 bd1 ba1.3k sqft495 Cook Blvd, Bradley, IL 60915New
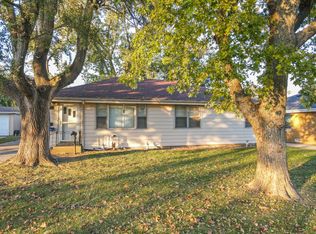 MLS ID #12792183, Mollie Grizzle, LaMore Realty. MRED as distributed by MLS GRID
- $235,0003 bd2 ba1.3k sqft545 Evergreen Ln, Bradley, IL 60915Active
 MLS ID #12779208, Ashley Seyden, Berkshire Hathaway HomeServices Speckman Realty. MRED as distributed by MLS GRID
