Looking for a unique property to make your own...look at this Bradley home. Nestled in an existing stable neighborhood - this home has a huge yard - 120 x 145. Large 2.5 detached garage - would make a perfect shop. Gazebo perfect for outside dining. Double driveway. New roofs (home, garage and gazebo) - new siding coming too. Lots of character inside this 2 bed 1.5 bath home too. Large eat in kitchen, even larger living room with bonus room too. Furnace new 2025. New kitchen sink faucet, exterior doors and garage door. This home is on well with city sewer - LOWER Aqua bill! Other that noted repairs in process - this is an "as is sale". Seller will make no repairs. Cash or conventional financing offers only.
Active
Price cut: $5K (7/22)
$142,900
260 N Madison Ave, Bradley, IL 60915
2beds
1,272sqft
:
Get pre-qualified$1,083/mo
Single Family Residence
Built in 1946
0.4 Acres Lot
$141,200 Zestimate®
$112/sqft
$-- HOA
What's special
Large eat in kitchenNew kitchen sink faucetDouble driveway
- 41 days |
- 882 |
- 43 |
Zillow last checked:
Listing updated:
Listed by:
Cindy Olson-Purdy 815-383-0026,
Berkshire Hathaway HomeServices Speckman Realty,
Brit-Anne Wilkening 815-383-2521,
Berkshire Hathaway HomeServices Speckman Realty
Source: MRED as distributed by MLS GRID,MLS#: 12678992
Facts & features
Interior
Bedrooms & bathrooms
- Bedrooms: 2
- Bathrooms: 2
- Full bathrooms: 1
- 1/2 bathrooms: 1
Rooms
- Room types: Bonus Room, Office
Primary bedroom
- Features: Flooring (Laminate)
- Level: Second
- Area: 230 Square Feet
- Dimensions: 23X10
Bedroom 2
- Features: Flooring (Carpet)
- Level: Second
- Area: 110 Square Feet
- Dimensions: 11X10
Bonus room
- Level: Second
- Area: 90 Square Feet
- Dimensions: 10X9
Kitchen
- Features: Flooring (Laminate)
- Level: Main
- Area: 144 Square Feet
- Dimensions: 16X9
Laundry
- Features: Flooring (Other)
- Level: Main
- Area: 120 Square Feet
- Dimensions: 15X8
Living room
- Features: Flooring (Laminate)
- Level: Main
- Area: 266 Square Feet
- Dimensions: 19X14
Office
- Features: Flooring (Laminate)
- Level: Main
- Area: 120 Square Feet
- Dimensions: 10X12
Heating
- Natural Gas
Cooling
- Window Unit(s)
Appliances
- Included: Range, Refrigerator, Washer, Dryer
Features
- Basement: Crawl Space
Interior area
- Total structure area: 1,272
- Total interior livable area: 1,272 sqft
Property
Parking
- Total spaces: 2
- Parking features: Other, Garage, Yes, Garage Owned, Detached
- Garage spaces: 2
Accessibility
- Accessibility features: No Disability Access
Features
- Stories: 2
Lot
- Size: 0.4 Acres
- Dimensions: 120 x 146
Details
- Additional structures: Gazebo
- Parcel number: 17092820102600
- Zoning: SINGL
- Special conditions: None
Construction
Type & style
- Home type: SingleFamily
- Architectural style: Cape Cod
- Property subtype: Single Family Residence
Materials
- Vinyl Siding
- Roof: Asphalt
Condition
- New construction: No
- Year built: 1946
Utilities & green energy
- Electric: Fuses
- Sewer: Public Sewer
- Water: Well
Community & HOA
HOA
- Services included: None
Location
- Region: Bradley
Financial & listing details
- Price per square foot: $112/sqft
- Tax assessed value: $136,983
- Annual tax amount: $4,144
- Date on market: 6/16/2026
- Ownership: Fee Simple
Estimated market value
$141,200
$134,000 - $148,000
$1,769/mo
Price history
| Date | Event | Price |
|---|---|---|
| 7/22/2026 | Price change | $142,900-3.4%$112/sqft |
Source:  MRED as distributed by MLS GRID #12678992 Report a problem MRED as distributed by MLS GRID #12678992 Report a problem | ||
| 6/23/2026 | Price change | $147,900-1.3%$116/sqft |
Source: MRED as distributed by MLS GRID #12678992 Report a problem | ||
| 6/16/2026 | Listed for sale | $149,900+80.6%$118/sqft |
Source: MRED as distributed by MLS GRID #12678992 Report a problem | ||
| 5/31/2016 | Sold | $83,000$65/sqft |
Source: MRED as distributed by MLS GRID #09187783 Report a problem | ||
Public tax history
| Year | Property taxes | Tax assessment |
|---|---|---|
| 2024 | $3,466 +9.9% | $45,661 +12.1% |
| 2023 | $3,154 +5.4% | $40,748 +8.4% |
| 2022 | $2,992 +1.8% | $37,604 +2.3% |
| 2021 | $2,939 +9.9% | $36,776 +6.5% |
| 2020 | $2,674 -1.2% | $34,529 +3% |
| 2019 | $2,708 +4.5% | $33,523 +3% |
| 2018 | $2,591 | $32,555 +2.5% |
| 2017 | $2,591 -6.6% | $31,761 -5.8% |
| 2016 | $2,774 +0.4% | $33,728 +0.7% |
| 2015 | $2,763 | $33,505 -5.1% |
| 2014 | $2,763 | $35,315 -1.5% |
| 2013 | -- | $35,836 -15% |
| 2012 | -- | $42,137 -6.4% |
| 2011 | -- | $45,038 -1.2% |
| 2009 | $3,417 -7.9% | $45,602 -7.1% |
| 2008 | $3,708 | $49,075 +87.7% |
| 2002 | -- | $26,147 +2% |
| 2001 | -- | $25,634 +4% |
| 2000 | -- | $24,648 |
Find assessor info on the county website
Monthly payment
Est. payment
Payment breakdown
Explore the cost of this home by adjusting the details. Changes won't be saved.Climate risks
Neighborhood: 60915
Nearby schools
GreatSchools rating
- NABradley East Elementary SchoolGrades: PK-2Distance: 0.7 mi
- 5/10Bradley Central Middle SchoolGrades: 6-8Distance: 1.1 mi
- 7/10Bradley-Bourbonnais Community High SchoolGrades: 9-12Distance: 1.2 mi
Schools provided by the listing agent
- Elementary: Bradley-Bourbonnais Cons Hs
- District: 307
Source: MRED as distributed by MLS GRID. This data may not be complete. We recommend contacting the local school district to confirm school assignments for this home.
- $209,300-- bd-- ba-- sqft272 N Madison Ave, Bradley, IL 60915Off Market
- $175,0003 bd1 ba1.3k sqft244 N Madison Ave, Bradley, IL 60915Sold
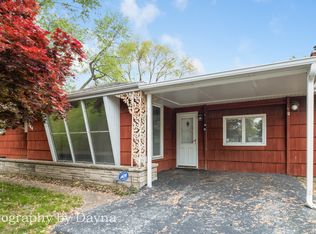
- $47,5001 bd1 ba648 sqft278 N Madison Ave, Bradley, IL 60915Sold

- $171,100-- bd-- ba-- sqft284 N Madison Ave, Bradley, IL 60915Off Market
- $176,5003 bd2 ba1.3k sqft259 N Monroe Ave, Bradley, IL 60915Off Market
- $155,0003 bd1 ba1.1k sqft245 N Monroe Ave, Bradley, IL 60915Sold
- $166,5002 bd1 ba936 sqft230 N Madison Ave, Bradley, IL 60915Off Market
- $194,7003 bd1 ba1.3k sqft277 N Monroe Ave, Bradley, IL 60915Off Market
A local agent can set up tours, give advice and negotiate with sellers.
A local lender can help you make sure your offer is ready when you are.
Similar homes
- $--2 bd2 ba767 sqft289 S Douglas Ave, Bradley, IL 60915Auction
 MLS ID #12685991, Anthony Disano, Parkvue Realty Corporation. MRED as distributed by MLS GRID
 - $125,0003 bd1 ba1.1k sqft148 S Prairie Ave, Bradley, IL 60915Price Change
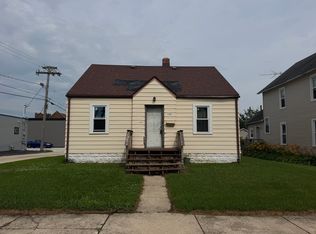 MLS ID #12679145, Norman Gaskin, Berkshire Hathaway HomeServices Speckman Realty. MRED as distributed by MLS GRID
 - $150,0002 bd1 ba1k sqft1823 Armour Rd, Bourbonnais, IL 60914Active
 MLS ID #12701239, Dawn Olson, McColly Real Estate. MRED as distributed by MLS GRID
 - $--3 bd2 ba1.3k sqft1351 Circle Dr NE, Kankakee, IL 60901Auction
 Auction.com 2
 - $--3 bd2 ba1.2k sqft1905 E Linden St, Kankakee, IL 60901AuctionXome
- $139,9002 bd1 ba1.5k sqft1408 N State Route 1 #17, Momence, IL 60954ActiveMLS ID #12576526, Jackie Miller, Berkshire Hathaway HomeServices Speckman Realty. MRED as distributed by MLS GRID
- $209,9002 bd1 ba1.1k sqft272 S Forest Ave, Bradley, IL 60915ActiveMLS ID #12676823, Mary Kilbride, New Neighbors Real Estate. MRED as distributed by MLS GRID
- $184,9003 bd1 ba1k sqft411 S Fulton Ave, Bradley, IL 60915ActiveMLS ID #12702562, Rebecca Goeing, Re/Max 10. MRED as distributed by MLS GRID
- $--3 bd1 ba1k sqft851 S Prospect Ave, Kankakee, IL 60901AuctionServiceLink Auction
- $150,0003 bd1 ba744 sqft709 N Maple St, Momence, IL 60954NewMLS ID #12708535, Gloria Richard, Coldwell Banker Realty. MRED as distributed by MLS GRID
- $169,0003 bd2 ba1.3k sqft1740 E Duane Blvd, Kankakee, IL 60901ActiveMLS ID #12692239, Buck Tamblyn, McColly Bennett Real Estate. MRED as distributed by MLS GRID
- $129,9502 bd1 ba1.2k sqft424 S 3000 West Rd W, Kankakee, IL 60901ActiveMLS ID #12667568, Justin McLaughlin, eXp Realty. MRED as distributed by MLS GRID
- $--3 bd3 ba1.6k sqft(Undisclosed Address), Bourbonnais, IL 60914AuctionMLS ID #12517405, Steve Meeker, Meeker Real Estate Inc. MRED as distributed by MLS GRID
- $127,9004 bd2 ba1.6k sqft667 S Myrtle Ave, Kankakee, IL 60901ActiveMLS ID #12684243, Celia Calbert, Village Realty, Inc. MRED as distributed by MLS GRID
- $169,9003 bd2 ba1.4k sqft863 W Williams St, Kankakee, IL 60901ActiveMLS ID #12498918, David Wurster, @home realty BROKERAGE. MRED as distributed by MLS GRID
- $169,9003 bd2 ba1k sqft312 Stone St, Kankakee, IL 60901ActiveMLS ID #12655639, Heather Schmidt, AXEN Realty. MRED as distributed by MLS GRID
- $160,0002 bd1 ba780 sqft838 N Rosewood Ave, Kankakee, IL 60901ActiveMLS ID #12544467, Mandy Napoleon, Coldwell Banker Realty. MRED as distributed by MLS GRID
- $179,9003 bd2 ba1.2k sqft1133 Justine Dr, Kankakee, IL 60901Re-activatedMLS ID #12623710, Brian Gifford, KW Crossroads. MRED as distributed by MLS GRID
- $190,0003 bd1 ba1.1k sqft899 Armour Rd, Bourbonnais, IL 60914ActiveMLS ID #12491598, Susan Miller, SFR, @home realty BROKERAGE. MRED as distributed by MLS GRID
- $200,0003 bd2 ba1.2k sqft3858 E Lakeview Dr, Kankakee, IL 60901ActiveMLS ID #12664769, Zaneta Sanders, ABR,CRB,SRES,SRS, Z Realty Group. MRED as distributed by MLS GRID
