Charming Mid-Century Modern ranch style home with Endless Potential! Step into this classic 3-bedroom, 1-bath Mid-Century Modern gem, ready for your finishing touches! Featuring a spacious family room with a cozy gas log fireplace and stone hearth, the home flows seamlessly to a large fenced backyard with patio-perfect for entertaining or relaxing outdoors. The eat-in kitchen offers ample cabinet space and overlooks the inviting living room, where floor-to-ceiling front windows flood the space with natural light. Underneath the carpet, original hardwood flooring may await your discovery. Casement windows, built-in cabinetry, and generous closets (including a large double closets in the additional bedrooms) provide excellent storage throughout. A vintage-style bathroom features original vanity, lg linen closet & new laminate flooring! The utility area includes washer and dryer-both staying with the home. Additional highlights include: Whole-house generator, On-demand hot water heater (2011), New furnace (2022), Overhead garage door opener (2024), some vinyl replacement windows, Large 80x145 fenced double lot with two storage sheds Detached 2.5-car garage (24x30) with metal roof, includes workbench, plus an additional front carport. While on city water there is also access to well water for outside watering. With space, character, and solid mechanics already in place, this home is full of charm and potential. Don't miss the opportunity to make it your own! Close to parks, shopping, restaurants and the new 315 Sports Plex!! ~ Estate Sale Sold "As-Is"
Closed
$175,000
244 N Madison Ave, Bradley, IL 60915
3beds
1,352sqft
Single Family Residence
Built in 1957
0.27 Acres Lot
$184,300 Zestimate®
$129/sqft
$1,993 Estimated rent
Home value
$184,300
$147,000 - $230,000
$1,993/mo
Zestimate® history
Owner options
List your home for rent
$1,993/mo
Rent Zestimate®
Find your next renter with Zillow Rental Manager. Plus, with online applications, you can quickly screen prospective tenants – for free.
$1,993/mo
Rent Zestimate®
Refinance and save
$1,346/mo
Est. payment
Refinancing to a lower rate could help reduce your monthly payments and save thousands over the life of the loan.
$1,346/mo
Est. payment
Explore your selling options
Work with a Zillow partner agent
Leverage their expertise and Zillow's premium Showcase listings to get your home seen by more buyers.
Get startedList with your own agent
Get your home in front of millions of buyers by listing it on Zillow.
Learn how to do itSell it yourself
Take full control of how buyers see your home on Zillow by listing For Sale by Owner (FSBO).
List your homeWhat's special
Cozy gas log fireplaceFloor-to-ceiling front windowsLarge fenced backyardCasement windowsSpacious family roomVintage-style bathroomEat-in kitchen
Zillow last checked:
Listing updated:
Listed by:
Marilyn Roy, ABR,GRI 815-922-8518,
Berkshire Hathaway HomeServices Speckman Realty
Bought with:
Brian Steele
@home realty|BROKERAGE
Source: MRED as distributed by MLS GRID,MLS#: 12379656
Facts & features
Interior
Bedrooms & bathrooms
- Bedrooms: 3
- Bathrooms: 1
- Full bathrooms: 1
Rooms
- Room types: No additional rooms
Primary bedroom
- Features: Flooring (Carpet)
- Level: Main
- Area: 110 Square Feet
- Dimensions: 10X11
Bedroom 2
- Features: Flooring (Carpet)
- Level: Main
- Area: 100 Square Feet
- Dimensions: 10X10
Bedroom 3
- Features: Flooring (Carpet)
- Level: Main
- Area: 108 Square Feet
- Dimensions: 9X12
Family room
- Features: Flooring (Carpet), Window Treatments (Blinds)
- Level: Main
- Area: 285 Square Feet
- Dimensions: 15X19
Kitchen
- Features: Kitchen (Eating Area-Table Space), Flooring (Carpet)
- Level: Main
- Area: 182 Square Feet
- Dimensions: 13X14
Living room
- Features: Flooring (Carpet), Window Treatments (Curtains/Drapes)
- Level: Main
- Area: 224 Square Feet
- Dimensions: 14X16
Heating
- Natural Gas, Forced Air
Cooling
- Central Air
Appliances
- Included: Range, Washer, Dryer
Features
- Basement: Crawl Space
- Number of fireplaces: 1
- Fireplace features: Gas Log, Gas Starter, Family Room
Interior area
- Total structure area: 0
- Total interior livable area: 1,352 sqft
Property
Parking
- Total spaces: 2.5
- Parking features: Garage Door Opener, On Site, Garage Owned, Detached, Garage
- Garage spaces: 2.5
- Has uncovered spaces: Yes
Accessibility
- Accessibility features: No Disability Access
Features
- Stories: 1
- Patio & porch: Patio
- Fencing: Fenced
Lot
- Size: 0.27 Acres
- Dimensions: 80 X 145
Details
- Additional structures: Shed(s)
- Parcel number: 17092820102300
- Zoning: SINGL
- Special conditions: None
- Other equipment: Ceiling Fan(s), Generator
Construction
Type & style
- Home type: SingleFamily
- Architectural style: Ranch
- Property subtype: Single Family Residence
Materials
- Cedar
Condition
- New construction: No
- Year built: 1957
Utilities & green energy
- Electric: Circuit Breakers
- Sewer: Public Sewer
- Water: Public
Community & HOA
Community
- Features: Park, Curbs, Street Lights, Street Paved
HOA
- Services included: None
Location
- Region: Bradley
Financial & listing details
- Price per square foot: $129/sqft
- Tax assessed value: $162,033
- Annual tax amount: $3,758
- Date on market: 6/23/2025
- Listing terms: Conventional
- Ownership: Fee Simple
Price history
| Date | Event | Price |
|---|---|---|
| 7/22/2025 | Sold | $175,000+0.1%$129/sqft |
Source:  MRED as distributed by MLS GRID #12379656 Report a problem MRED as distributed by MLS GRID #12379656 Report a problem | ||
| 6/26/2025 | Contingent | $174,900$129/sqft |
Source: MRED as distributed by MLS GRID #12379656 Report a problem | ||
| 6/23/2025 | Listed for sale | $174,900$129/sqft |
Source: MRED as distributed by MLS GRID #12379656 Report a problem | ||
Public tax history
| Year | Property taxes | Tax assessment |
|---|---|---|
| 2024 | $3,759 +111.3% | $54,011 +11.8% |
| 2023 | $1,779 -44.7% | $48,320 +7.4% |
| 2022 | $3,219 +72% | $45,007 +6.7% |
| 2021 | $1,872 +1.9% | $42,193 +8.2% |
| 2020 | $1,837 -18.2% | $38,995 +15.2% |
| 2019 | $2,247 +14% | $33,843 +3.2% |
| 2018 | $1,972 | $32,794 +2.5% |
| 2017 | $1,972 +0.5% | $31,994 +3.2% |
| 2016 | $1,961 -0.4% | $31,003 +0.8% |
| 2015 | $1,969 | $30,770 +0.5% |
| 2014 | $1,969 | $30,602 -1.6% |
| 2013 | -- | $31,097 -18.2% |
| 2012 | -- | $38,030 -9.9% |
| 2011 | -- | $42,218 -1.8% |
| 2009 | $1,940 -2.7% | $43,004 +2% |
| 2008 | $1,994 | $42,161 +29.6% |
| 2002 | -- | $32,524 +2% |
| 2001 | -- | $31,887 +4% |
| 2000 | -- | $30,661 |
Find assessor info on the county website
Neighborhood: 60915
Nearby homes
- $166,0002 bd1 ba936 sqft230 N Madison Ave, Bradley, IL 60915Off Market

- $142,9002 bd2 ba1.2k sqft260 N Madison Ave, Bradley, IL 60915For Sale

- $206,1004 bd2 ba1.5k sqft218 N Madison Ave, Bradley, IL 60915Off Market
- $155,0003 bd1 ba1.1k sqft245 N Monroe Ave, Bradley, IL 60915Sold
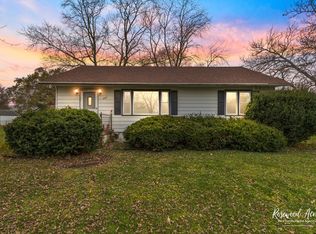
- $91,095-- bd-- ba-- sqft235 N Monroe Ave, Bradley, IL 60915Off Market
- $208,600-- bd-- ba-- sqft272 N Madison Ave, Bradley, IL 60915Off Market
- $174,2004 bd2 ba1.4k sqft229 N Monroe Ave, Bradley, IL 60915Off Market
- $180,5003 bd2 ba1.3k sqft259 N Monroe Ave, Bradley, IL 60915Off Market
Nearby schools
GreatSchools rating
- NABradley East Elementary SchoolGrades: PK-2Distance: 0.7 mi
- 5/10Bradley Central Middle SchoolGrades: 6-8Distance: 1.1 mi
- 7/10Bradley-Bourbonnais Community High SchoolGrades: 9-12Distance: 1.2 mi
Schools provided by the listing agent
- High: Bradley Boubonnais High School
- District: 61
Source: MRED as distributed by MLS GRID. This data may not be complete. We recommend contacting the local school district to confirm school assignments for this home.


Get pre-qualified for a loan
At Zillow Home Loans, we can pre-qualify you in as little as 5 minutes with no impact to your credit score.An equal housing lender. NMLS #10287.
- Illinois
- Kankakee County
- Bradley
- 60915
- 244 N Madison Ave
Nearby cities
Nearby zip codes
Other Bradley Topics
