2-bedroom, 1-bath home located in a peaceful country setting. This property features a spacious eat in kitchen with abundant cabinet space, pantry with pull out drawers. modern amenities, and a convenient island snack bar that opens to the living room-perfect for everyday living and entertaining. The large dining room offers flexibility and could easily serve as a home office, playroom, or additional living space. A generously sized utility room provides extra storage and functionality. The home includes a full, partially unfinished basement offering great potential for additional living space or storage. The 2-car tandem garage offers extra parking and workspace. All appliances stay. Garage roof is 2 yrs old and house roof is new. Sold "as is".
Active
Price cut: $2.1K (8/27)
$126,900
1408 N State Route 1 #17, Momence, IL 60954
2beds
1,500sqft
Single Family Residence
Built in 1958
0.28 Acres Lot
$-- Zestimate®
$85/sqft
$-- HOA
What's special
Large dining roomGenerously sized utility roomAbundant cabinet spacePeaceful country setting
- 178 days
- 325
- 27
Zillow last checked:
Listing updated:
Listed by:
Jackie Miller 815-263-2049,
Berkshire Hathaway HomeServices Speckman Realty
Source: MRED as distributed by MLS GRID,MLS#: 12576526
Facts & features
Interior
Bedrooms & bathrooms
- Bedrooms: 2
- Bathrooms: 1
- Full bathrooms: 1
Rooms
- Room types: No additional rooms
Primary bedroom
- Level: Main
- Area: 168 Square Feet
- Dimensions: 21X8
Bedroom 2
- Level: Main
- Area: 120 Square Feet
- Dimensions: 10X12
Dining room
- Features: Flooring (Vinyl)
- Level: Main
- Area: 294 Square Feet
- Dimensions: 14X21
Kitchen
- Features: Kitchen (Eating Area-Breakfast Bar, Island, Updated Kitchen), Flooring (Vinyl)
- Level: Main
- Area: 192 Square Feet
- Dimensions: 16X12
Laundry
- Level: Main
- Area: 120 Square Feet
- Dimensions: 10X12
Living room
- Features: Flooring (Carpet)
- Level: Main
- Area: 272 Square Feet
- Dimensions: 16X17
Heating
- Electric, Forced Air
Cooling
- Central Air
Features
- Basement: Unfinished,Partial
Interior area
- Total structure area: 0
- Total interior livable area: 1,500 sqft
Property
Parking
- Total spaces: 2
- Parking features: Garage Door Opener, Tandem, Yes, Garage Owned, Detached, Garage
- Garage spaces: 2
- Has uncovered spaces: Yes
Accessibility
- Accessibility features: No Disability Access
Features
- Stories: 1
Lot
- Size: 0.28 Acres
- Dimensions: 100 x 120
Details
- Parcel number: 06102540000300
- Zoning: SINGL
- Special conditions: None
Construction
Type & style
- Home type: SingleFamily
- Property subtype: Single Family Residence
Materials
- Vinyl Siding
Condition
- New construction: No
- Year built: 1958
Utilities & green energy
- Sewer: Septic Tank
- Water: Well
Community & HOA
HOA
- Services included: None
Location
- Region: Momence
Financial & listing details
- Price per square foot: $85/sqft
- Tax assessed value: $130,383
- Annual tax amount: $3,049
- Date on market: 4/21/2026
- Ownership: Fee Simple
Estimated market value
Not available
Estimated sales range
Not available
$1,424/mo
Price history
| Date | Event | Price |
|---|---|---|
| 10/6/2026 | Listed for sale | $126,900$85/sqft |
Source:  MRED as distributed by MLS GRID #12576526 Report a problem MRED as distributed by MLS GRID #12576526 Report a problem | ||
| 9/23/2026 | Contingent | $126,900$85/sqft |
Source: MRED as distributed by MLS GRID #12576526 Report a problem | ||
| 8/27/2026 | Price change | $126,900-1.6%$85/sqft |
Source: MRED as distributed by MLS GRID #12576526 Report a problem | ||
| 8/17/2026 | Price change | $129,000-7.8%$86/sqft |
Source: MRED as distributed by MLS GRID #12576526 Report a problem | ||
| 6/13/2026 | Price change | $139,900-6.7%$93/sqft |
Source: MRED as distributed by MLS GRID #12576526 Report a problem | ||
| 5/11/2026 | Price change | $149,900-3.8%$100/sqft |
Source: MRED as distributed by MLS GRID #12576526 Report a problem | ||
| 4/21/2026 | Listed for sale | $155,900$104/sqft |
Source: MRED as distributed by MLS GRID #12576526 Report a problem | ||
Public tax history
| Year | Property taxes | Tax assessment |
|---|---|---|
| 2024 | $3,050 +9.8% | $43,461 +10% |
| 2023 | $2,778 +8.3% | $39,510 +12% |
| 2022 | $2,564 +7.7% | $35,277 +10.4% |
| 2021 | $2,380 -2.2% | $31,961 |
| 2020 | $2,434 -2.1% | $31,961 |
| 2019 | $2,488 +106.6% | $31,961 |
| 2018 | $1,204 | $31,961 +3.3% |
| 2017 | $1,204 -49.9% | $30,941 |
| 2016 | $2,403 +1.8% | $30,941 +2.5% |
| 2015 | $2,361 | $30,192 |
| 2014 | $2,361 | $30,192 +14.2% |
| 2013 | -- | $26,434 -9.1% |
| 2012 | -- | $29,085 -9.4% |
| 2011 | -- | $32,085 -1.1% |
| 2009 | $1,892 +1.2% | $32,429 |
| 2008 | $1,869 | $32,429 +50.2% |
| 2002 | -- | $21,587 +9.7% |
| 2001 | -- | $19,679 +1% |
| 2000 | -- | $19,484 |
Find assessor info on the county website
Monthly payment
Est. payment
Payment breakdown
Explore the cost of this home by adjusting the details. Changes won't be saved.Climate risks
Neighborhood: 60954
Nearby schools
Schools provided by the listing agent
- District: 1
Source: MRED as distributed by MLS GRID. This data may not be complete. We recommend contacting the local school district to confirm school assignments for this home.
- $205,9003 bd1 ba1.2k sqft4068 N State Route 1 #17, Momence, IL 60954Off Market
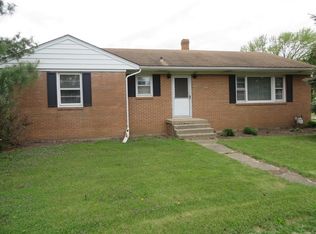
- $233,500-- bd-- ba-- sqft4040 N State Route 1 #17, Momence, IL 60954Off Market
- $328,5003 bd2 ba1.6k sqft1615 N State Route 1 #17, Momence, IL 60954Off Market
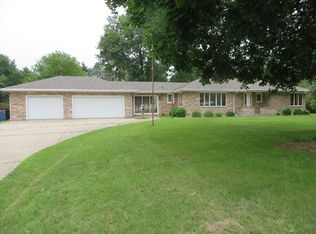
- $126,200-- bd-- ba-- sqft1039 N State Route 1 #17, Momence, IL 60954Off Market
Similar homes
- $--3 bd2 ba1.2k sqft12038 E Gregg Blvd, Momence, IL 60954Auction
 ServiceLink Auction
 - $129,9003 bd1 ba900 sqft12877 E 2110th Rd S, Pembroke Township, IL 60958Active
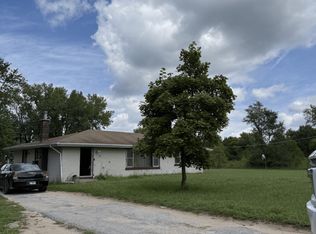 MLS ID #12453901, Karen Tapia, Su Familia Real Estate Inc. MRED as distributed by MLS GRID
 - $140,0003 bd1 ba1k sqft1936 E Marmion St, Kankakee, IL 60901Active
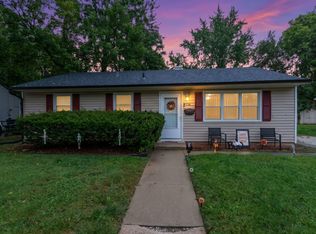 MLS ID #12749106, Brenda Ervin, Coldwell Banker Realty. MRED as distributed by MLS GRID
 - $--3 bd1 ba1k sqft851 S Prospect Ave, Kankakee, IL 60901Auction
 ServiceLink Auction
