Charming 2 story, 3 bedroom and 2 bath. Living room with stone fireplace. Formal dining room, eat-in kitchen with pantry. First floor bedroom with huge closet. Second story features den/office, plus 2 generous size bedrooms. Cozy front covered porch. Detached 2.5 car garage and patio. All on an oversized lot. Close to down town and shopping.
Active
$187,500
317 N Maple St, Momence, IL 60954
3beds
1,617sqft
Single Family Residence
Built in 1875
7,850 Square Feet Lot
$183,400 Zestimate®
$116/sqft
$-- HOA
What's special
Eat-in kitchen with pantryCozy front covered porchFormal dining roomOversized lot
- 37 days
- 1,048
- 94
Zillow last checked:
Listing updated:
Listed by:
Suzanne Herrmann 219-613-4219,
McColly Real Estate
Source: MRED as distributed by MLS GRID,MLS#: 12747058
Facts & features
Interior
Bedrooms & bathrooms
- Bedrooms: 3
- Bathrooms: 2
- Full bathrooms: 1
- 1/2 bathrooms: 1
Rooms
- Room types: Office
Primary bedroom
- Level: Main
- Area: 143 Square Feet
- Dimensions: 11X13
Bedroom 2
- Level: Second
- Area: 210 Square Feet
- Dimensions: 14X15
Bedroom 3
- Level: Second
- Area: 143 Square Feet
- Dimensions: 13X11
Dining room
- Level: Main
- Area: 140 Square Feet
- Dimensions: 10X14
Family room
- Level: Main
- Area: 108 Square Feet
- Dimensions: 9X12
Kitchen
- Features: Kitchen (Eating Area-Table Space, Pantry-Closet)
- Level: Main
- Area: 198 Square Feet
- Dimensions: 11X18
Living room
- Level: Main
- Area: 210 Square Feet
- Dimensions: 14X15
Office
- Level: Second
- Area: 80 Square Feet
- Dimensions: 8X10
Heating
- Natural Gas, Forced Air
Cooling
- Window Unit(s)
Appliances
- Included: Range
- Laundry: Main Level
Features
- 1st Floor Bedroom, 1st Floor Full Bath
- Flooring: Hardwood, Carpet
- Basement: Unfinished,Full
- Number of fireplaces: 1
- Fireplace features: Decorative, Living Room
Interior area
- Total structure area: 0
- Total interior livable area: 1,617 sqft
Property
Parking
- Total spaces: 2.5
- Parking features: Garage Door Opener, Yes, Garage Owned, Detached, Garage
- Garage spaces: 2.5
- Has uncovered spaces: Yes
Accessibility
- Accessibility features: No Disability Access
Features
- Stories: 2
- Patio & porch: Patio, Porch
Lot
- Size: 7,850 Square Feet
- Dimensions: 50x157
- Features: Mature Trees
Details
- Additional structures: Shed(s)
- Parcel number: 051118325008
- Special conditions: None
Construction
Type & style
- Home type: SingleFamily
- Property subtype: Single Family Residence
Materials
- Vinyl Siding
- Foundation: Block, Concrete Perimeter
- Roof: Asphalt
Condition
- New construction: No
- Year built: 1875
Utilities & green energy
- Sewer: Public Sewer
- Water: Public
Community & HOA
Community
- Features: Sidewalks, Street Lights
HOA
- Services included: None
Location
- Region: Momence
Financial & listing details
- Price per square foot: $116/sqft
- Tax assessed value: $179,715
- Annual tax amount: $2,088
- Date on market: 8/31/2026
- Ownership: Fee Simple
Estimated market value
$183,400
$174,000 - $193,000
$1,997/mo
Price history
| Date | Event | Price |
|---|---|---|
| 8/31/2026 | Listed for sale | $187,500$116/sqft |
Source:  MRED as distributed by MLS GRID #12747058 Report a problem MRED as distributed by MLS GRID #12747058 Report a problem | ||
Public tax history
| Year | Property taxes | Tax assessment |
|---|---|---|
| 2024 | $2,235 -0.8% | $59,905 +17.5% |
| 2023 | $2,253 -2.9% | $50,997 +25.8% |
| 2022 | $2,320 -29.3% | $40,543 +2.7% |
| 2021 | $3,280 +167.2% | $39,472 +1% |
| 2020 | $1,227 -1.7% | $39,081 +1% |
| 2019 | $1,248 +100.7% | $38,694 +5.9% |
| 2018 | $622 | $36,545 +1% |
| 2017 | $622 -49.9% | $36,183 +3.2% |
| 2016 | $1,240 -0.8% | $35,060 +1% |
| 2015 | $1,250 | $34,713 -0.3% |
| 2014 | $1,250 | $34,828 -2.8% |
| 2013 | -- | $35,813 -6.8% |
| 2012 | -- | $38,430 -6.6% |
| 2011 | -- | $41,125 -2.1% |
| 2009 | $999 -2% | $41,987 |
| 2008 | $1,019 | $41,987 +27.5% |
| 2002 | -- | $32,927 +2% |
| 2001 | -- | $32,281 +6% |
| 2000 | -- | $30,454 |
Find assessor info on the county website
Monthly payment
Est. payment
Payment breakdown
Explore the cost of this home by adjusting the details. Changes won't be saved.Climate risks
Neighborhood: 60954
Nearby schools
Schools provided by the listing agent
- District: 1
Source: MRED as distributed by MLS GRID. This data may not be complete. We recommend contacting the local school district to confirm school assignments for this home.
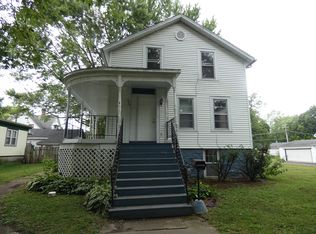
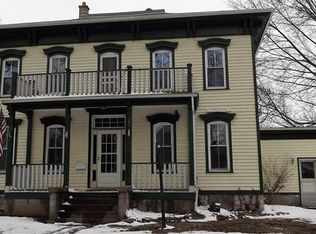
Similar homes
- $194,9004 bd2 ba1.5k sqft411 E 5th St, Momence, IL 60954Price Change
 MLS ID #12729831, Mollie Grizzle, LaMore Realty. MRED as distributed by MLS GRID
 - $--3 bd2 ba1.2k sqft12038 E Gregg Blvd, Momence, IL 60954Auction
 ServiceLink Auction
 - $187,7774 bd2 ba1.7k sqft250 N Hammes Ave, Kankakee, IL 60901New
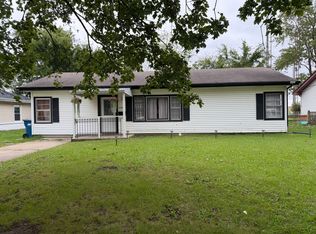 MLS ID #12760608, Elizabeth Barbosa, RE/MAX Prestige Homes. MRED as distributed by MLS GRID
 - $199,9003 bd2 ba1.4k sqft479 S Winfield Ave, Kankakee, IL 60901Active
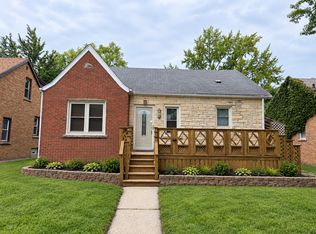 MLS ID #12772065, Brit-Anne Wilkening, Berkshire Hathaway HomeServices Speckman Realty. MRED as distributed by MLS GRID
 - $95,0005 bd2 ba2.3k sqft2511 W 1120 N, Sumava Resorts, IN 46379For Sale
 MLS ID #846488, Georgeann Weisman, Brokerworks Group. NIRA as distributed by MLS GRID
