Wake up to sunlight pouring through brand-new windows, warming the solid wood floors as you pour your first cup of coffee and settle in at the butcher block breakfast bar. Mornings are slower here, filled with quiet moments before the day begins. When summer arrives, grab your towel and take the short walk to the Westfield Community Pool, then come home to a yard where evenings under the stars become part of everyday life. Inside, the glow of the new electric fireplace invites everyone to gather, whether it's for movie nights, holiday traditions, or simply enjoying each other's company. As the day comes to an end, slip into the soaking tub and let the stress of the day melt away. With a beautifully updated vanity, smart mirror, and modern finishes, the bathroom feels less like a necessity and more like your own private retreat. From the new windows and renovated bathroom to the thoughtful touches that make life easier, including the washer/dryer combo and deep freezer that stay with the home. All that's missing is the next family ready to make memories here. Nestled in a welcoming small town, yet just a short drive from Fair Oaks Farms for dining, entertainment, and year-round fun, this is more than a place to live. It's a place where life slows down, neighbors become friends, and the moments you'll remember most happen in the simplest ways.
Active
Price cut: $5K (9/14)
$135,000
402 W College Ave, Morocco, IN 47963
3beds
888sqft
Single Family Residence
Built in 1951
0.25 Acres Lot
$131,600 Zestimate®
$--/sqft
$-- HOA
What's special
Modern finishesNew electric fireplaceSoaking tubButcher block breakfast barBrand-new windowsBeautifully updated vanitySolid wood floors
- 65 days
- 282
- 17
Zillow last checked:
Listing updated:
Listed by:
Kimberly Sut 219-669-6081,
Listing Leaders Executive Real Estate Group, LLC
Source: IRMLS,MLS#: 202631710
Facts & features
Interior
Bedrooms & bathrooms
- Bedrooms: 3
- Bathrooms: 1
- Full bathrooms: 1
- Main level bedrooms: 3
Bedroom 1
- Level: Main
Bedroom 2
- Level: Main
Kitchen
- Level: Main
- Area: 156
- Dimensions: 12 x 13
Living room
- Level: Main
- Area: 180
- Dimensions: 18 x 10
Heating
- Natural Gas, Forced Air
Cooling
- Other
Appliances
- Included: Dishwasher, Refrigerator, Washer, Electric Range, Gas Water Heater
Features
- Basement: Crawl Space
- Number of fireplaces: 1
- Fireplace features: Living Room, Electric
Interior area
- Total structure area: 888
- Total interior livable area: 888 sqft
- Finished area above ground: 888
- Finished area below ground: 0
Video & virtual tour
Property
Features
- Levels: One
- Stories: 1
Lot
- Size: 0.25 Acres
- Dimensions: 72x150
- Features: Few Trees
Details
- Parcel number: 561009443007.000002
Construction
Type & style
- Home type: SingleFamily
- Architectural style: Ranch
- Property subtype: Single Family Residence
Materials
- Aluminum Siding
Condition
- New construction: No
- Year built: 1951
Utilities & green energy
- Sewer: Public Sewer
- Water: Public
Community & HOA
Community
- Subdivision: Other
Location
- Region: Morocco
Financial & listing details
- Tax assessed value: $84,600
- Annual tax amount: $100
- Date on market: 8/5/2026
- Listing terms: Cash,Conventional
Estimated market value
$131,600
$125,000 - $138,000
$1,431/mo
Price history
| Date | Event | Price |
|---|---|---|
| 9/14/2026 | Price change | $135,000-3.6% |
Source:  IRMLS #202631710 Report a problem IRMLS #202631710 Report a problem | ||
| 8/16/2026 | Price change | $140,000-6.7% |
Source: IRMLS #202631710 Report a problem | ||
| 8/5/2026 | Listed for sale | $150,000+120.6%$169/sqft |
Source:  NIRA as distributed by MLS GRID #843409 Report a problem NIRA as distributed by MLS GRID #843409 Report a problem | ||
| 5/24/2024 | Sold | $68,000-2.9% |
Source: IRMLS #202414060 Report a problem | ||
| 5/6/2024 | Pending sale | $70,000 |
Source: IRMLS #202414060 Report a problem | ||
| 4/25/2024 | Listed for sale | $70,000+291.4% |
Source: IRMLS #202414060 Report a problem | ||
| 9/16/2011 | Sold | $17,886-28.5%$20/sqft |
Source: Public Record Report a problem | ||
| 5/9/2003 | Sold | $25,000$28/sqft |
Source: NIRA as distributed by MLS GRID #80947 Report a problem | ||
Public tax history
| Year | Property taxes | Tax assessment |
|---|---|---|
| 2025 | -- | $84,600 +26.3% |
| 2024 | -- | $67,000 +7.4% |
| 2023 | -- | $62,400 +12.6% |
| 2022 | -- | $55,400 +0.2% |
| 2021 | $194 +15.9% | $55,300 +62.2% |
| 2020 | $168 -17.4% | $34,100 +9.3% |
| 2019 | $203 -44.8% | $31,200 +6.5% |
| 2018 | $368 +73.7% | $29,300 |
| 2017 | $212 +76.8% | $29,300 -6.7% |
| 2016 | $120 +0.2% | $31,400 +11.7% |
| 2014 | $120 -4.3% | $28,100 +1.4% |
| 2013 | $125 -4.5% | $27,700 -5.8% |
| 2012 | $131 -44.7% | $29,400 -7.3% |
| 2011 | $237 -62.7% | $31,700 |
| 2010 | $634 -1.9% | $31,700 -1.9% |
| 2009 | $646 +208.8% | $32,300 -18% |
| 2007 | $209 -48.3% | $39,400 -3.9% |
| 2006 | $404 | $41,000 |
| 2005 | -- | $41,000 |
Find assessor info on the county website
Monthly payment
Est. payment
Payment breakdown
Explore the cost of this home by adjusting the details. Changes won't be saved.Climate risks
Neighborhood: 47963
Nearby schools
Schools provided by the listing agent
- Elementary: Morocco
- Middle: North Newton
- High: North Newton
- District: North Newton School Corp.
Source: IRMLS. This data may not be complete. We recommend contacting the local school district to confirm school assignments for this home.

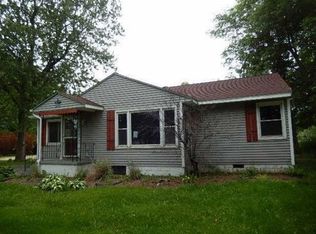
Similar homes
- $129,9003 bd1 ba900 sqft12877 E 2110th Rd S, Pembroke Township, IL 60958Active
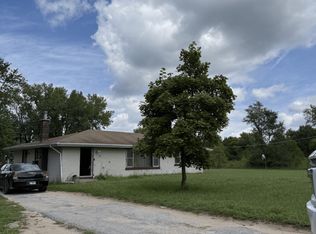 MLS ID #12453901, Karen Tapia, Su Familia Real Estate Inc. MRED as distributed by MLS GRID
 - $159,9003 bd1 ba1.1k sqft250 W Frontage St, Sheldon, IL 60966New
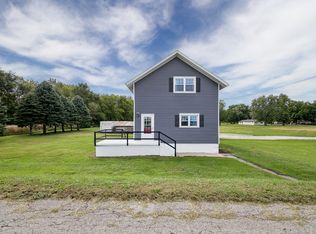 MLS ID #12773416, Maria Arseneau, ABR, Berkshire Hathaway HomeServices Speckman Realty. MRED as distributed by MLS GRID
 - $--3 bd2 ba1.2k sqft12038 E Gregg Blvd, Momence, IL 60954Auction
 ServiceLink Auction
 - $168,9002 bd1 ba1.1k sqft303 N 2nd St, Kentland, IN 47951For Sale

 MLS ID #846374, Opal Williams, McColly Real Estate. NIRA as distributed by MLS GRID
 - $85,0003 bd1 ba990 sqft808 N 3rd St, Kentland, IN 47951For SaleMLS ID #846222, Brent Stegenga, Complete Asset Protection Serv. NIRA as distributed by MLS GRID
- $114,9003 bd1 ba960 sqft307 W 6th St, Earl Park, IN 47942For SaleMLS ID #838488, Kristin Phillippe, Century 21 Affiliated. NIRA as distributed by MLS GRID
- $80,0004 bd2 ba569 sqft109 E Prairie St, Goodland, IN 47948For SaleMLS ID #843028, Jamie Scherer, Cornerstone Real Estate Agency. NIRA as distributed by MLS GRID
