JUST LISTED!!! Spacious 3-bedroom, 1.5-bath home offering a flexible floor plan and plenty of potential. A separate-entrance area, formerly used as a beauty shop, now provides an excellent opportunity for a large main-floor family room, recreation room, home office, or additional living space, complete with a half bath. The home features mostly hardwood flooring, with vinyl flooring in select areas. Recent updates include fresh paint in some areas and newer roof. New vinyl siding in August, 2026. Property is being sold AS-IS. Bring your vision and make this versatile home your own! Seller will not provide survey, no inspections or repairs.
Active
$145,000
895 N 5th Ave, Kankakee, IL 60901
3beds
1,585sqft
Single Family Residence
Built in 1940
-- sqft lot
$-- Zestimate®
$91/sqft
$-- HOA
What's special
Half bathHome officeSeparate-entrance areaFlexible floor planNewer roofAdditional living spaceMostly hardwood flooring
- --
- 430
- views
- 54
- saves
Likely to sell faster than
Zillow last checked:
Listing updated:
Listed by:
Brenda Ervin (815)685-0106,
Coldwell Banker Realty
Source: MRED as distributed by MLS GRID,MLS#: 12732512
Facts & features
Interior
Bedrooms & bathrooms
- Bedrooms: 3
- Bathrooms: 2
- Full bathrooms: 1
- 1/2 bathrooms: 1
Rooms
- Room types: No additional rooms
Primary bedroom
- Features: Flooring (Hardwood)
- Level: Second
- Area: 150 Square Feet
- Dimensions: 15X10
Bedroom 2
- Features: Flooring (Hardwood)
- Level: Second
- Area: 99 Square Feet
- Dimensions: 11X9
Bedroom 3
- Features: Flooring (Hardwood)
- Level: Second
- Area: 182 Square Feet
- Dimensions: 14X13
Dining room
- Features: Flooring (Hardwood)
- Level: Main
- Area: 88 Square Feet
- Dimensions: 11X8
Family room
- Features: Flooring (Vinyl)
- Level: Main
- Area: 392 Square Feet
- Dimensions: 14X28
Kitchen
- Features: Flooring (Vinyl)
- Level: Main
- Area: 192 Square Feet
- Dimensions: 16X12
Living room
- Features: Flooring (Hardwood)
- Level: Main
- Area: 216 Square Feet
- Dimensions: 18X12
Heating
- Natural Gas
Cooling
- None
Features
- Flooring: Hardwood
- Basement: Unfinished,Full
Interior area
- Total structure area: 0
- Total interior livable area: 1,585 sqft
Property
Parking
- Total spaces: 6
- Parking features: Concrete, Yes, Garage Owned, Attached, Driveway, On Street, Owned, Garage
- Attached garage spaces: 2
- Has uncovered spaces: Yes
Accessibility
- Accessibility features: No Disability Access
Features
- Levels: Bi-Level
- Stories: 2
Lot
- Dimensions: 62.12X96.2X50X59.5
- Features: Corner Lot
Details
- Parcel number: 160931211007
- Zoning: SINGL
- Special conditions: None
- Other equipment: Ceiling Fan(s), Sump Pump
Construction
Type & style
- Home type: SingleFamily
- Architectural style: Bi-Level
- Property subtype: Single Family Residence
Materials
- Vinyl Siding
- Roof: Asphalt
Condition
- New construction: No
- Year built: 1940
Utilities & green energy
- Sewer: Public Sewer
- Water: Public
Community & HOA
Community
- Features: Curbs, Sidewalks, Street Lights, Street Paved
HOA
- Services included: None
Location
- Region: Kankakee
Financial & listing details
- Price per square foot: $91/sqft
- Tax assessed value: $123,954
- Annual tax amount: $5,193
- Date on market: 9/1/2026
- Ownership: Fee Simple
Estimated market value
Not available
Estimated sales range
Not available
Not available
Price history
| Date | Event | Price |
|---|---|---|
| 5/13/2013 | Sold | $22,300-37.9%$14/sqft |
Source:  MRED as distributed by MLS GRID #08277704 Report a problem MRED as distributed by MLS GRID #08277704 Report a problem | ||
| 1/5/2013 | Listing removed | $35,900$23/sqft |
Source: Coldwell Banker Residential Brokerage - Bradley #07986531 Report a problem | ||
| 4/5/2012 | Price change | $35,900-39.2%$23/sqft |
Source: McColly Real Estate #07986531 Report a problem | ||
| 2/2/2012 | Listed for sale | $59,000-33.7%$37/sqft |
Source: McColly Real Estate #07986531 Report a problem | ||
| 12/27/2006 | Sold | $89,000$56/sqft |
Source: Public Record Report a problem | ||
Public tax history
| Year | Property taxes | Tax assessment |
|---|---|---|
| 2024 | $4,885 +3.8% | $41,318 +12.2% |
| 2023 | $4,707 +7.5% | $36,809 +14.2% |
| 2022 | $4,378 +5.9% | $32,218 +10.5% |
| 2021 | $4,132 +7.8% | $29,157 +11.2% |
| 2020 | $3,833 +4.9% | $26,209 +7.5% |
| 2019 | $3,654 +85.5% | $24,381 +8% |
| 2018 | $1,970 | $22,575 +2.2% |
| 2017 | $1,970 -46.6% | $22,079 +2% |
| 2016 | $3,692 +3.5% | $21,646 -2% |
| 2015 | $3,567 | $22,088 -5% |
| 2014 | $3,567 | $23,251 -13.6% |
| 2013 | -- | $26,910 -4.5% |
| 2012 | -- | $28,183 -8.1% |
| 2011 | -- | $30,683 -6.7% |
| 2009 | $3,073 +5.7% | $32,900 |
| 2008 | $2,907 | $32,900 +17.7% |
| 2002 | -- | $27,952 +3.8% |
| 2001 | -- | $26,928 |
| 2000 | -- | $26,928 |
Find assessor info on the county website
Monthly payment
Est. payment
Payment breakdown
Explore the cost of this home by adjusting the details. Changes won't be saved.Climate risks
Neighborhood: 60901
Nearby schools
Schools provided by the listing agent
- District: 111
Source: MRED as distributed by MLS GRID. This data may not be complete. We recommend contacting the local school district to confirm school assignments for this home.
Similar homes
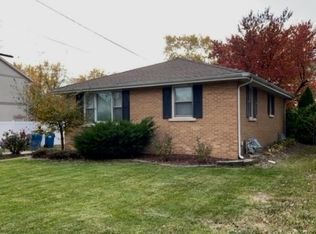
- $--3 bd2 ba1.4k sqft595 S Fraser Ave, Kankakee, IL 60901Auction
 Auction.com 2
 - $140,0003 bd1 ba1k sqft1936 E Marmion St, Kankakee, IL 60901Active
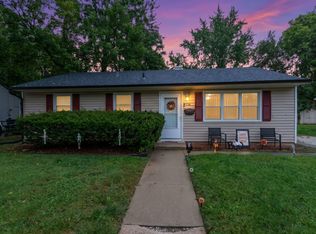 MLS ID #12749106, Brenda Ervin, Coldwell Banker Realty. MRED as distributed by MLS GRID
 - $99,0003 bd2 ba1.2k sqft1203 S 4th Ave, Kankakee, IL 60901Active
 MLS ID #12776288, Mollie Grizzle, LaMore Realty. MRED as distributed by MLS GRID
 - $--2 bd1 ba1k sqft526 S Yates Ave, Kankakee, IL 60901Auction
 Auction.com 1
