1 Acre! This cute home has 3 bedrooms, 1 bath, living room/dining room with cozy woodburning fireplace to enjoy on these fall days, full basement which includes extra 20x14 room, all appliances included. Hugh Carport off the back. Half of the backyard is fenced. upgrades: Furnace and A/C are 4 years old. sump pump 1 year old, newer Hot water heater, Lots of opportunities! With some TLC you could make this Home your own! NEW ROOF and NEW SIDING . SOON.
Contingent
$190,000
899 Armour Rd, Bourbonnais, IL 60914
3beds
1,100sqft
Single Family Residence
Built in 1955
1 Acres Lot
$183,100 Zestimate®
$173/sqft
$-- HOA
What's special
New sidingAll appliances includedNew roof
- 347 days
- 67
- 0
Zillow last checked:
Listing updated:
Listed by:
Susan Miller, SFR 815-954-7804,
@home realty BROKERAGE
Source: MRED as distributed by MLS GRID,MLS#: 12491598
Facts & features
Interior
Bedrooms & bathrooms
- Bedrooms: 3
- Bathrooms: 1
- Full bathrooms: 1
Rooms
- Room types: No additional rooms
Primary bedroom
- Features: Flooring (Carpet)
- Level: Main
- Area: 110 Square Feet
- Dimensions: 10X11
Bedroom 2
- Features: Flooring (Carpet)
- Level: Main
- Area: 90 Square Feet
- Dimensions: 10X9
Bedroom 3
- Features: Flooring (Carpet)
- Level: Main
- Area: 99 Square Feet
- Dimensions: 9X11
Dining room
- Features: Flooring (Wood Laminate)
- Level: Main
- Area: 72 Square Feet
- Dimensions: 9X8
Kitchen
- Features: Kitchen (Galley), Flooring (Vinyl)
- Level: Main
- Area: 90 Square Feet
- Dimensions: 10X9
Living room
- Features: Flooring (Wood Laminate)
- Level: Main
- Area: 120 Square Feet
- Dimensions: 12X10
Heating
- Natural Gas
Cooling
- Central Air
Appliances
- Included: Range, Refrigerator, Washer, Dryer
Features
- Basement: Unfinished,Full
- Number of fireplaces: 1
Interior area
- Total structure area: 0
- Total interior livable area: 1,100 sqft
Property
Parking
- Total spaces: 3
- Parking features: Gravel, Yes
Accessibility
- Accessibility features: No Disability Access
Features
- Stories: 1
Lot
- Size: 1 Acres
- Dimensions: 160x275
Details
- Additional structures: Covered Arena
- Parcel number: 17091730101000
- Zoning: SINGL
- Special conditions: None
Construction
Type & style
- Home type: SingleFamily
- Architectural style: Ranch
- Property subtype: Single Family Residence
Materials
- Aluminum Siding
- Foundation: Block
- Roof: Asphalt
Condition
- New construction: No
- Year built: 1955
Utilities & green energy
- Electric: Circuit Breakers
- Sewer: Septic Tank
- Water: Public
Community & HOA
HOA
- Services included: None
Location
- Region: Bourbonnais
Financial & listing details
- Price per square foot: $173/sqft
- Tax assessed value: $157,773
- Annual tax amount: $3,500
- Date on market: 10/9/2025
- Ownership: Fee Simple
Estimated market value
$183,100
$174,000 - $192,000
$1,656/mo
Price history
| Date | Event | Price |
|---|---|---|
| 8/16/2026 | Contingent | $190,000$173/sqft |
Source:  MRED as distributed by MLS GRID #12491598 Report a problem MRED as distributed by MLS GRID #12491598 Report a problem | ||
| 6/19/2026 | Listed for sale | $190,000$173/sqft |
Source: MRED as distributed by MLS GRID #12491598 Report a problem | ||
| 6/11/2026 | Contingent | $190,000$173/sqft |
Source: MRED as distributed by MLS GRID #12491598 Report a problem | ||
| 6/10/2026 | Price change | $190,000+15.2%$173/sqft |
Source: MRED as distributed by MLS GRID #12491598 Report a problem | ||
| 2/26/2026 | Price change | $165,000-2.9%$150/sqft |
Source: MRED as distributed by MLS GRID #12491598 Report a problem | ||
| 10/31/2025 | Price change | $170,000-10.5%$155/sqft |
Source: MRED as distributed by MLS GRID #12491598 Report a problem | ||
| 10/9/2025 | Listed for sale | $190,000-45.7%$173/sqft |
Source: MRED as distributed by MLS GRID #12491598 Report a problem | ||
| 5/6/2014 | Listing removed | $350,000$318/sqft |
Source: Rosenboom Realty #08565907 Report a problem | ||
| 3/26/2014 | Listed for sale | $350,000+104.7%$318/sqft |
Source: Rosenboom Realty #08565907 Report a problem | ||
| 8/20/2007 | Sold | $171,000$155/sqft |
Source: MRED as distributed by MLS GRID #06603135 Report a problem | ||
Public tax history
| Year | Property taxes | Tax assessment |
|---|---|---|
| 2024 | $3,503 -7.6% | $52,591 +8% |
| 2023 | $3,790 +1.5% | $48,695 +5.9% |
| 2022 | $3,733 +3% | $45,981 +3.7% |
| 2021 | $3,624 +2.8% | $44,359 +4.8% |
| 2020 | $3,525 +5.3% | $42,308 +6.5% |
| 2019 | $3,347 +9.2% | $39,744 +5.5% |
| 2018 | $3,066 | $37,671 +4.5% |
| 2017 | $3,066 +3% | $36,049 +2.8% |
| 2016 | $2,976 +2.9% | $35,063 +4.2% |
| 2015 | $2,891 | $33,648 -12.6% |
| 2014 | $2,891 | $38,502 -1% |
| 2013 | -- | $38,890 -6.8% |
| 2012 | -- | $41,743 -4.7% |
| 2011 | -- | $43,787 -6.1% |
| 2009 | $3,016 +1.6% | $46,633 +2% |
| 2008 | $2,968 | $45,719 +43.6% |
| 2002 | -- | $31,847 +2% |
| 2001 | -- | $31,223 +4% |
| 2000 | -- | $30,022 |
Find assessor info on the county website
Monthly payment
Est. payment
Payment breakdown
Explore the cost of this home by adjusting the details. Changes won't be saved.Climate risks
Neighborhood: 60914
Nearby schools
Schools provided by the listing agent
- District: 53
Source: MRED as distributed by MLS GRID. This data may not be complete. We recommend contacting the local school district to confirm school assignments for this home.

Similar homes
- $--3 bd1 ba1.1k sqft28 N West Ave, Bourbonnais, IL 60914Auction
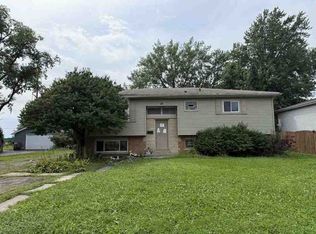 ServiceLink Auction
 - $175,0003 bd1 ba1k sqft459 N Wabash Ave, Bradley, IL 60915Active
 MLS ID #12751448, Emily Outsen, Village Realty Inc. MRED as distributed by MLS GRID
 - $249,9993 bd1 ba1.1k sqft22 Emery Dr, Bourbonnais, IL 60914New
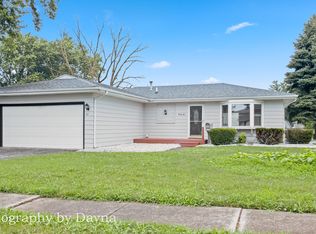 MLS ID #12761498, Norman Gaskin, Berkshire Hathaway HomeServices Speckman Realty. MRED as distributed by MLS GRID
 - $230,0003 bd2 ba1.2k sqft480 W Bethel Dr, Bourbonnais, IL 60914Active
 MLS ID #12700893, Kelly Winterroth, Village Realty Inc. MRED as distributed by MLS GRID
