Consider the possibilities here, two homes & one property! This 2bedroom and 1 bathroom home is nestled among the tall trees and situated on a spacious lot, located close to the Kankakee River State Park! Coming inside is the sizeable living room, featuring fresh paint throughout and a wood-burning fireplace that is perfect for those cooler fall evenings. The connected kitchen has new vinyl flooring, granite countertops, and ample cabinets for storage. There's even beautiful double French doors that lead out to the front deck to enjoy that morning coffee and take in nature! Down the hall are the two bedrooms and a neat and tidy full bathroom. Downstairs is the full unfinished basement that houses the laundry facilities and is great for additional storage needs. There's also a back deck for enjoying the views around you. Newer detached 2.5-car garage with wood burning stove to stay warm while you work. There's a newer whole house generator too, upgraded insulation, furnace replaced in 2020 and newer windows. Down the lane and around back is the SECOND home, this quaint 352 square feet home offers an open living room, kitchen (appliances stay), 1 bedroom, 1 bathroom and an outdoor shed-a great opportunity for rental income, dual living, Air BNB, you name it. Conveniently located close to the Kankakee River for easy access to water activities, camping, walking trails, State Park, nature and more! Call TODAY to schedule your private showing.
New
$229,900
5005 N 4370w Rd, Bourbonnais, IL 60914
2beds
784sqft
Single Family Residence
Built in 1930
0.48 Acres Lot
$-- Zestimate®
$293/sqft
$-- HOA
What's special
Wood-burning fireplaceFresh paint throughoutOutdoor shedBeautiful double french doorsAmple cabinets for storageConnected kitchenNewer windows
- 1 day
- 217
- 10
Zillow last checked:
Listing updated:
Listed by:
Allison Ascher (815)298-4097,
Coldwell Banker Realty
Source: MRED as distributed by MLS GRID,MLS#: 12771379
Facts & features
Interior
Bedrooms & bathrooms
- Bedrooms: 2
- Bathrooms: 1
- Full bathrooms: 1
Rooms
- Room types: No additional rooms
Primary bedroom
- Features: Flooring (Carpet)
- Level: Main
- Area: 132 Square Feet
- Dimensions: 12X11
Bedroom 2
- Features: Flooring (Hardwood)
- Level: Main
- Area: 110 Square Feet
- Dimensions: 11X10
Kitchen
- Features: Kitchen (Eating Area-Table Space), Flooring (Luxury Vinyl), Window Treatments (All)
- Level: Main
- Area: 176 Square Feet
- Dimensions: 16X11
Living room
- Features: Flooring (Hardwood), Window Treatments (All)
- Level: Main
- Area: 228 Square Feet
- Dimensions: 19X12
Heating
- Natural Gas, Forced Air
Cooling
- Central Air
Appliances
- Included: Range, Microwave, Refrigerator, Washer, Dryer, Water Softener
- Laundry: In Unit
Features
- 1st Floor Bedroom, 1st Floor Full Bath
- Flooring: Hardwood
- Basement: Unfinished,Full
- Number of fireplaces: 1
- Fireplace features: Wood Burning, Living Room
Interior area
- Total structure area: 784
- Total interior livable area: 784 sqft
Property
Parking
- Total spaces: 2.5
- Parking features: Asphalt, Garage Door Opener, Yes, Garage Owned, Detached, Garage
- Garage spaces: 2.5
- Has uncovered spaces: Yes
Accessibility
- Accessibility features: No Disability Access
Features
- Stories: 1
- Patio & porch: Deck
Lot
- Size: 0.48 Acres
- Dimensions: 75X280
- Features: Mature Trees
Details
- Additional structures: Second Residence, Shed(s)
- Parcel number: 170809201003
- Zoning: SINGL
- Special conditions: None
- Other equipment: Water-Softener Owned, Ceiling Fan(s), Generator
Construction
Type & style
- Home type: SingleFamily
- Property subtype: Single Family Residence
Materials
- Vinyl Siding
- Roof: Asphalt
Condition
- New construction: No
- Year built: 1930
Utilities & green energy
- Sewer: Septic Tank
- Water: Well
Community & HOA
Community
- Features: Street Lights, Street Paved
HOA
- Services included: None
Location
- Region: Bourbonnais
Financial & listing details
- Price per square foot: $293/sqft
- Tax assessed value: $116,874
- Annual tax amount: $2,436
- Date on market: 9/30/2026
- Ownership: Fee Simple
Estimated market value
Not available
Estimated sales range
Not available
Not available
Price history
| Date | Event | Price |
|---|---|---|
| 9/28/2026 | Listing removed | $239,900$306/sqft |
Source:  MRED as distributed by MLS GRID #12526545 Report a problem MRED as distributed by MLS GRID #12526545 Report a problem | ||
| 6/29/2026 | Price change | $239,900-4%$306/sqft |
Source: MRED as distributed by MLS GRID #12526545 Report a problem | ||
| 5/7/2026 | Listed for sale | $249,900$319/sqft |
Source: MRED as distributed by MLS GRID #12526545 Report a problem | ||
Public tax history
| Year | Property taxes | Tax assessment |
|---|---|---|
| 2024 | $1,812 -7.1% | $38,958 +8% |
| 2023 | $1,951 -34.7% | $36,072 -15.8% |
| 2022 | $2,989 +8% | $42,824 +2.2% |
| 2021 | $2,768 +13.3% | $41,882 +2.8% |
| 2020 | $2,443 -1.3% | $40,761 +5.2% |
| 2019 | $2,476 +92.3% | $38,743 +3.5% |
| 2018 | $1,288 | $37,423 +2.5% |
| 2017 | $1,288 -37.7% | $36,510 +12.8% |
| 2016 | $2,067 +0.1% | $32,361 +1% |
| 2015 | $2,065 | $32,041 -5.8% |
| 2014 | $2,065 | $33,998 +2% |
| 2013 | -- | $33,340 -2.9% |
| 2012 | -- | $34,349 -3.8% |
| 2011 | -- | $35,703 -22.1% |
| 2009 | $2,577 +0.7% | $45,848 +2% |
| 2008 | $2,561 | $44,950 +44.2% |
| 2002 | -- | $31,170 +2% |
| 2001 | -- | $30,558 +4% |
| 2000 | -- | $29,383 |
Find assessor info on the county website
Monthly payment
Est. payment
Payment breakdown
Explore the cost of this home by adjusting the details. Changes won't be saved.Climate risks
Neighborhood: 60914
Nearby schools
Schools provided by the listing agent
- District: 53
Source: MRED as distributed by MLS GRID. This data may not be complete. We recommend contacting the local school district to confirm school assignments for this home.
Similar homes
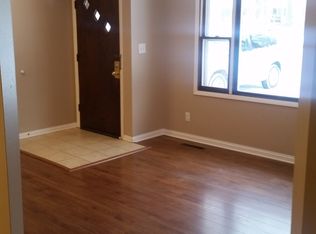
- $195,0002 bd1 ba744 sqft3153 Sportsman Club Rd, Bourbonnais, IL 60914New
 MLS ID #12773963, Linda Weigt, ABR, LaMore Realty. MRED as distributed by MLS GRID
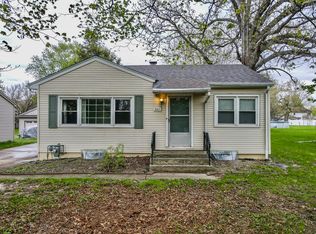
 - $249,9993 bd1 ba1.1k sqft22 Emery Dr, Bourbonnais, IL 60914Active
 MLS ID #12761498, Norman Gaskin, Berkshire Hathaway HomeServices Speckman Realty. MRED as distributed by MLS GRID
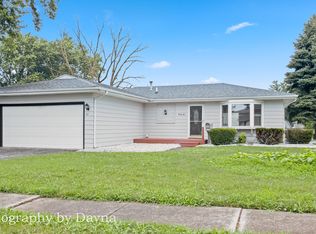
 - $190,0003 bd2 ba1k sqft3858 E Lakeview Dr, Kankakee, IL 60901New
 MLS ID #12770582, Karla D Adams, Village Realty Inc. MRED as distributed by MLS GRID
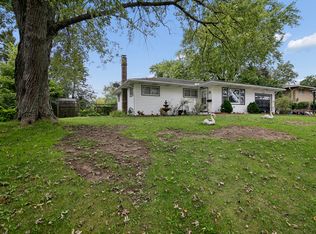
 - $--2 bd1 ba1k sqft526 S Yates Ave, Kankakee, IL 60901Auction
 Auction.com 1
