Escape to the serenity of the countryside with this unique property offering 2 homes on 1 spacious 1.57-acre lot-perfect for multi-generational living, rental income, or your next investment opportunity! The main (front) home welcomes you with a charming enclosed front porch that is both heated and cooled-ideal for year-round enjoyment. Inside, you'll find a beautifully renovated kitchen complete with appliances that stay, a spacious living room and dining room, and stunning doors that lead out to a rear deck overlooking the peaceful surroundings. This home also features 2 bedrooms and a full partially finished basement, offering additional living space and storage. The second home located at the rear of the property is full of potential and ready for your finishing touches. It includes 2 bedrooms, 1 full bath, and a full basement, along with a new roof (2024) and newer windows. Electricity is already connected; however, the property will require completion of plumbing, installation of a gas meter, and reactivation of the well water system (not used in approximately 10 years). Whether you're looking to create an in-law suite, guest house, or income-producing rental, this is a fantastic opportunity to add value. The property also includes a large 2-car detached garage and is truly a nature lover's dream, featuring apple trees, grapevines, asparagus garden, blueberries, raspberries, rhubarb, and hazelnut trees. Enjoy your own slice of tranquility with partial ownership of the creek to the south, adding to the beauty and charm of this one-of-a-kind setting. Call today for your private showing!
Active
$229,900
3743 S 8500 E, Saint Anne, IL 60964
2beds
1,000sqft
Single Family Residence
Built in 1929
1.57 Acres Lot
$-- Zestimate®
$230/sqft
$-- HOA
What's special
Beautifully renovated kitchenNewer windowsAppliances that stay
- 133 days
- 156
- 3
Zillow last checked:
Listing updated:
Listed by:
Monica Pizano 815-671-6209,
RE/MAX Prestige Homes
Source: MRED as distributed by MLS GRID,MLS#: 12623976
Facts & features
Interior
Bedrooms & bathrooms
- Bedrooms: 2
- Bathrooms: 1
- Full bathrooms: 1
Rooms
- Room types: Enclosed Porch Heated
Primary bedroom
- Level: Basement
- Area: 165 Square Feet
- Dimensions: 11X15
Bedroom 2
- Features: Flooring (Carpet)
- Level: Second
- Area: 297 Square Feet
- Dimensions: 11X27
Dining room
- Features: Flooring (Hardwood)
- Level: Main
- Area: 156 Square Feet
- Dimensions: 12X13
Other
- Features: Flooring (Carpet)
- Level: Main
- Area: 115 Square Feet
- Dimensions: 5X23
Kitchen
- Features: Flooring (Hardwood)
- Level: Main
- Area: 70 Square Feet
- Dimensions: 7X10
Living room
- Features: Flooring (Hardwood)
- Level: Main
- Area: 299 Square Feet
- Dimensions: 13X23
Heating
- Natural Gas, Forced Air
Cooling
- Central Air
Features
- Basement: Partially Finished,Full
Interior area
- Total structure area: 0
- Total interior livable area: 1,000 sqft
Property
Parking
- Total spaces: 4
- Parking features: Gravel, Yes, Detached, Driveway, Garage
- Garage spaces: 2
- Has uncovered spaces: Yes
Accessibility
- Accessibility features: No Disability Access
Features
- Stories: 2
Lot
- Size: 1.57 Acres
- Dimensions: 612x71.5
Details
- Additional parcels included: 11182240001600
- Parcel number: 11182240000200
- Zoning: SINGL
- Special conditions: None
Construction
Type & style
- Home type: SingleFamily
- Property subtype: Single Family Residence
Materials
- Vinyl Siding
- Roof: Asphalt
Condition
- New construction: No
- Year built: 1929
Utilities & green energy
- Sewer: Septic Tank
- Water: Well
Community & HOA
HOA
- Services included: None
Location
- Region: Saint Anne
Financial & listing details
- Price per square foot: $230/sqft
- Annual tax amount: $2,789
- Date on market: 4/21/2026
- Ownership: Fee Simple
Estimated market value
Not available
Estimated sales range
Not available
Not available
Price history
| Date | Event | Price |
|---|---|---|
| 5/11/2026 | Price change | $229,900-6.2%$230/sqft |
Source:  MRED as distributed by MLS GRID #12623976 Report a problem MRED as distributed by MLS GRID #12623976 Report a problem | ||
| 4/21/2026 | Listed for sale | $245,000$245/sqft |
Source: MRED as distributed by MLS GRID #12623976 Report a problem | ||
Public tax history
Tax history is unavailable.
Monthly payment
Est. payment
Payment breakdown
Explore the cost of this home by adjusting the details. Changes won't be saved.Climate risks
Neighborhood: 60964
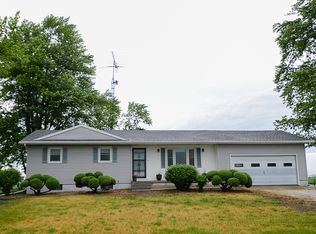
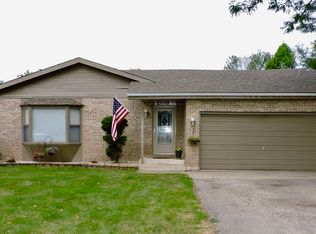
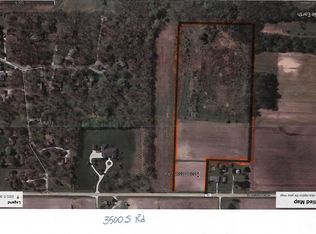
Similar homes
- $239,9004 bd2 ba1.4k sqft1871 S Oaklawn Dr, Saint Anne, IL 60964Active
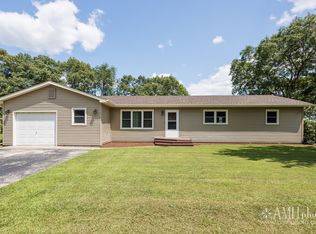 MLS ID #12715522, Sarah Wilkins, Village Realty Inc.. MRED as distributed by MLS GRID
 - $220,0003 bd2 ba1.3k sqft1226 S Hieland Rd, Saint Anne, IL 60964Price Change
 MLS ID #12718346, Maria Andrade, Village Realty Inc. MRED as distributed by MLS GRID
 - $240,0003 bd1 ba1.1k sqft17611 E 4750s Rd, Pembroke Township, IL 60958New
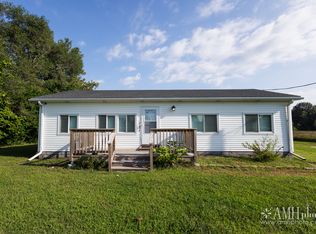 MLS ID #12743112, Monica Pizano, RE/MAX Prestige Homes. MRED as distributed by MLS GRID
 - $150,0002 bd1 ba875 sqft6678 S State Route 1, Saint Anne, IL 60964Active
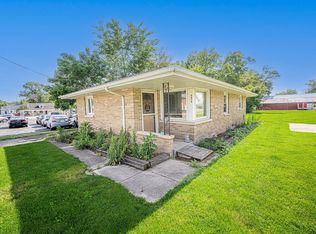 MLS ID #12678135, Dana Miramontes, Berkshire Hathaway HomeServices Speckman Realty. MRED as distributed by MLS GRID
