Welccome to 503 N Market St, a residence where historic craftsmanship meets modern living from the moment you step onto the inviting enclosed 3-season front porch, it welcomes you into this beautifully maintained home, where timeless charm and thoughtful updates blend seamlessly. Step inside to a spacious living & dining room featuring coffered ceilings, leaded glass windows, 5" baseboards, and 9' ceilings that enhance the sense of openness. Sunlight pours through the south-facing windows, highlighting the hardwood floors that run throughout the main level. The primary bedroom is set apart by modern barn doors and includes hardwood floors and a newer ceiling fan. Two additional bedrooms also feature hardwood floors, original doors, and preserved wood trim. A built-in linen closet serves both the hallway and bathroom, adding convenience and character. The kitchen blends modern convenience with vintage appeal-stainless steel appliances, updated cabinetry, and an original built-in cabinet with glass-front doors and offers storage but recalls an era of craftsmanship. A nearby mudroom offers space for extra storage or a bench for everyday ease. A back porch leads to the full basement, where you'll find laundry, a striking Tiffany brick wall, mechanicals including a hot water boiler furnace and gas water heater, plus abundant storage space. Just steps outside is the attached 2-car garage with a loft for even more storage. Situated on a large corner lot, this home offers room to enjoy outdoor living as well. Updates include a new roof in 2026, several new light fixtures and ceiling fans, and newer gas stove and microwave. Ring doorbell too! A home warranty is included for the buyer. Enjoy this golf cart community of Momence plus the quaint shops downtown and restaurants, the Kankakee River and Island Park are nearby and of course the annual Gladiola Festival
Contingent
Price cut: $2.5K (9/15)
$232,500
503 N Market St, Momence, IL 60954
3beds
1,233sqft
Single Family Residence
Built in 1914
0.3 Acres Lot
$228,600 Zestimate®
$189/sqft
$-- HOA
What's special
Large corner lotCoffered ceilingsLeaded glass windowsBack porchBuilt-in linen closet
- 52 days
- 344
- 16
Zillow last checked:
Listing updated:
Listed by:
Marilyn Roy, ABR,GRI 815-922-8518,
Berkshire Hathaway HomeServices Speckman Realty
Source: MRED as distributed by MLS GRID,MLS#: 12735747
Facts & features
Interior
Bedrooms & bathrooms
- Bedrooms: 3
- Bathrooms: 1
- Full bathrooms: 1
Rooms
- Room types: No additional rooms
Primary bedroom
- Features: Flooring (Hardwood), Window Treatments (Curtains/Drapes)
- Level: Main
- Area: 121 Square Feet
- Dimensions: 11X11
Bedroom 2
- Features: Flooring (Hardwood), Window Treatments (Curtains/Drapes)
- Level: Main
- Area: 99 Square Feet
- Dimensions: 9X11
Bedroom 3
- Features: Flooring (Hardwood), Window Treatments (Curtains/Drapes)
- Level: Main
- Area: 121 Square Feet
- Dimensions: 11X11
Kitchen
- Features: Flooring (Ceramic Tile)
- Level: Main
- Area: 154 Square Feet
- Dimensions: 11X14
Living room
- Features: Flooring (Hardwood), Window Treatments (Curtains/Drapes)
- Level: Main
- Area: 364 Square Feet
- Dimensions: 14X26
Heating
- Steam
Cooling
- Central Air
Appliances
- Included: Range, Microwave, Refrigerator, Washer, Dryer, Disposal, Stainless Steel Appliance(s)
Features
- 1st Floor Bedroom, 1st Floor Full Bath, Coffered Ceiling(s)
- Flooring: Hardwood
- Windows: Drapes
- Basement: Unfinished,Full
Interior area
- Total structure area: 0
- Total interior livable area: 1,233 sqft
Property
Parking
- Total spaces: 2
- Parking features: Concrete, Garage Door Opener, Yes, Garage Owned, Attached, Garage
- Attached garage spaces: 2
- Has uncovered spaces: Yes
Accessibility
- Accessibility features: No Disability Access
Features
- Stories: 1
Lot
- Size: 0.3 Acres
- Dimensions: 82.5 x 156.75
- Features: Corner Lot
Details
- Parcel number: 061013408016
- Zoning: SINGL
- Special conditions: Home Warranty
- Other equipment: Ceiling Fan(s)
Construction
Type & style
- Home type: SingleFamily
- Property subtype: Single Family Residence
Materials
- Brick
- Roof: Asphalt
Condition
- New construction: No
- Year built: 1914
Details
- Warranty included: Yes
Utilities & green energy
- Electric: Circuit Breakers
- Sewer: Public Sewer
- Water: Public
Community & HOA
Community
- Features: Sidewalks, Street Lights
- Security: Carbon Monoxide Detector(s)
HOA
- Services included: None
Location
- Region: Momence
Financial & listing details
- Price per square foot: $189/sqft
- Tax assessed value: $181,398
- Annual tax amount: $4,018
- Date on market: 8/22/2026
- Ownership: Fee Simple
Estimated market value
$228,600
$217,000 - $240,000
$1,605/mo
Price history
| Date | Event | Price |
|---|---|---|
| 9/19/2026 | Contingent | $232,500$189/sqft |
Source:  MRED as distributed by MLS GRID #12735747 Report a problem MRED as distributed by MLS GRID #12735747 Report a problem | ||
| 9/15/2026 | Price change | $232,500-1.1%$189/sqft |
Source: MRED as distributed by MLS GRID #12735747 Report a problem | ||
| 8/22/2026 | Listed for sale | $235,000+28.1%$191/sqft |
Source: MRED as distributed by MLS GRID #12735747 Report a problem | ||
| 12/14/2023 | Sold | $183,500-0.8%$149/sqft |
Source: MRED as distributed by MLS GRID #11918839 Report a problem | ||
| 11/16/2023 | Contingent | $185,000$150/sqft |
Source: MRED as distributed by MLS GRID #11918839 Report a problem | ||
| 11/4/2023 | Listed for sale | $185,000+44%$150/sqft |
Source: MRED as distributed by MLS GRID #11918839 Report a problem | ||
| 9/27/2011 | Sold | $128,500$104/sqft |
Source: MRED as distributed by MLS GRID #07867591 Report a problem | ||
Public tax history
| Year | Property taxes | Tax assessment |
|---|---|---|
| 2024 | $4,265 +35.6% | $60,466 +31.8% |
| 2023 | $3,145 -3.2% | $45,879 +0% |
| 2022 | $3,249 +9.2% | $45,874 +10% |
| 2021 | $2,975 -2.1% | $41,704 |
| 2020 | $3,037 -2% | $41,704 |
| 2019 | $3,098 +3.4% | $41,704 |
| 2018 | $2,996 | $41,704 +2.1% |
| 2017 | $2,996 +9.3% | $40,828 +7.4% |
| 2016 | $2,740 -0.9% | $37,998 |
| 2015 | $2,764 | $37,998 +3.6% |
| 2014 | $2,764 | $36,681 +16.8% |
| 2013 | -- | $31,392 -9.1% |
| 2012 | -- | $34,541 -8% |
| 2011 | -- | $37,541 -1.1% |
| 2009 | $1,814 -0.5% | $37,943 |
| 2008 | $1,823 | $37,943 +17.7% |
| 2002 | -- | $32,227 +6.1% |
| 2001 | -- | $30,374 +1% |
| 2000 | -- | $30,074 |
Find assessor info on the county website
Monthly payment
Est. payment
Payment breakdown
Explore the cost of this home by adjusting the details. Changes won't be saved.Climate risks
Neighborhood: 60954
Nearby schools
Schools provided by the listing agent
- District: 1
Source: MRED as distributed by MLS GRID. This data may not be complete. We recommend contacting the local school district to confirm school assignments for this home.
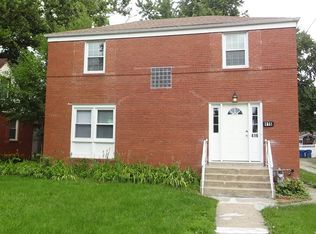
Similar homes
- $194,9004 bd2 ba1.5k sqft411 E 5th St, Momence, IL 60954Active
 MLS ID #12729831, Mollie Grizzle, LaMore Realty. MRED as distributed by MLS GRID
 - $187,5003 bd2 ba1.6k sqft317 N Maple St, Momence, IL 60954Active
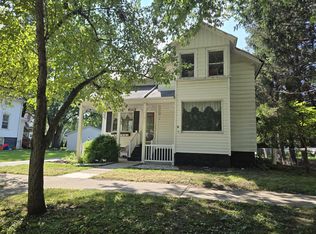 MLS ID #12747058, Suzanne Herrmann, McColly Real Estate. MRED as distributed by MLS GRID
 - $235,0003 bd2 ba1.3k sqft545 Evergreen Ln, Bradley, IL 60915New
 MLS ID #12779208, Ashley Seyden, Berkshire Hathaway HomeServices Speckman Realty. MRED as distributed by MLS GRID
 - $230,0003 bd2 ba1.3k sqft1572 Cardinal Dr, Bourbonnais, IL 60914Active
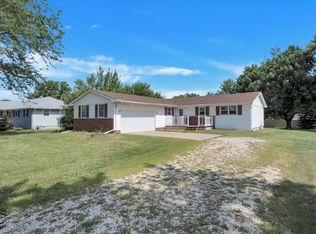 MLS ID #12652507, Andy Czako, McColly Bennett Real Estate. MRED as distributed by MLS GRID
 - $260,0003 bd1 ba1.3k sqft(Undisclosed Address), Lowell, IN 46356For Sale
 MLS ID #843024, Myra Harris, McColly Real Estate. NIRA as distributed by MLS GRID
