Just south of Lowell you will find a small rural community called Belshaw. Where you could hear the trains running and the corn growing. Make this three bedroom, one bath home yours. The garage measures 30 by 36 room enough for 4 cars. You own four lots that measure 200 x 160. Extra space on the concrete driveway for parking and room to store the boat in the lean to on the east side of the garage. This dead street is where you can call home.
Active
Price cut: $15K (9/4)
$260,000
Lowell, IN 46356
3beds
1,311sqft
Single Family Residence
Built in 1925
0.73 Acres Lot
$252,300 Zestimate®
$198/sqft
$-- HOA
What's special
Dead street
- 58 days
- 258
- 15
Zillow last checked:
Listing updated:
Listed by:
Myra Harris,
McColly Real Estate 219-696-2722
Source: NIRA as distributed by MLS GRID,MLS#: 843024
Facts & features
Interior
Bedrooms & bathrooms
- Bedrooms: 3
- Bathrooms: 1
- Full bathrooms: 1
Rooms
- Room types: Bedroom 2, Other Room, Primary Bedroom, Living Room, Kitchen, Dining Room, Bedroom 3
Primary bedroom
- Level: Main
- Area: 90
- Dimensions: 9.0 x 10.0
Bedroom 2
- Description: built in
- Level: Upper
- Area: 123.76
- Dimensions: 13.6 x 9.1
Bedroom 3
- Description: built in
- Level: Upper
- Area: 155.76
- Dimensions: 13.2 x 11.8
Dining room
- Level: Main
- Area: 133.1
- Dimensions: 12.1 x 11.0
Foyer
- Description: knotty pine
- Level: Main
- Area: 185.4
- Dimensions: 20.6 x 9.0
Kitchen
- Level: Main
- Area: 196
- Dimensions: 19.6 x 10.0
Living room
- Level: Main
- Area: 132
- Dimensions: 12.0 x 11.0
Heating
- Forced Air, Natural Gas
Appliances
- Included: Dryer, Washer, Refrigerator, Microwave, Gas Water Heater, Dishwasher
- Laundry: Electric Dryer Hookup, Washer Hookup, Main Level
Features
- Ceiling Fan(s)
- Windows: Aluminum Frames, Blinds
- Basement: Sump Pump,Unfinished
- Has fireplace: No
Interior area
- Total structure area: 1,311
- Total interior livable area: 1,311 sqft
- Finished area above ground: 1,311
Property
Parking
- Total spaces: 4
- Parking features: Garage Door Opener, Oversized, Heated Garage, Garage Faces Side, Driveway, Additional Parking, Off Street
- Garage spaces: 4
- Has uncovered spaces: Yes
Features
- Levels: One and One Half
- Exterior features: Rain Gutters
- Has view: Yes
- View description: Rural
Lot
- Size: 0.73 Acres
- Features: Back Yard, Front Yard, Few Trees
Details
- Parcel number: 452304278005000037
- Zoning description: residential
- Special conditions: Standard
Construction
Type & style
- Home type: SingleFamily
- Property subtype: Single Family Residence
Condition
- New construction: No
- Year built: 1925
Utilities & green energy
- Electric: 100 Amp Service
- Sewer: Septic Tank
- Water: Well
- Utilities for property: Cable Connected, Propane, Natural Gas Connected, Electricity Connected
Community & HOA
Community
- Subdivision: Belshaw
HOA
- Has HOA: No
Location
- Region: Lowell
Financial & listing details
- Price per square foot: $198/sqft
- Annual tax amount: $1,195
- Date on market: 7/28/2026
- Listing agreement: Exclusive Right To Sell
- Listing terms: Cash,Conventional
Estimated market value
$252,300
$240,000 - $265,000
$1,919/mo
Price history
| Date | Event | Price |
|---|---|---|
| 9/4/2026 | Price change | $260,000-5.5%$198/sqft |
Source:  NIRA as distributed by MLS GRID #843024 Report a problem NIRA as distributed by MLS GRID #843024 Report a problem | ||
| 7/28/2026 | Listed for sale | $275,000$210/sqft |
Source: NIRA as distributed by MLS GRID #843024 Report a problem | ||
Public tax history
| Year | Property taxes | Tax assessment |
|---|---|---|
| 2025 | $1,008 -2.5% | $163,300 +5.8% |
| 2024 | $1,034 -7.9% | $154,400 -0.7% |
| 2023 | $1,124 +22.8% | $155,500 +0.8% |
| 2022 | $915 +8.6% | $154,300 +12.5% |
| 2021 | $843 +5.2% | $137,100 +3.2% |
| 2020 | $801 -2.2% | $132,800 +5.6% |
| 2019 | $819 +19% | $125,700 +1.7% |
| 2018 | $688 +7.1% | $123,600 +13.8% |
| 2017 | $642 | $108,600 -0.2% |
| 2016 | $642 +3.4% | $108,800 +1.1% |
| 2014 | $621 -3.2% | $107,600 +0.7% |
| 2013 | $642 -19.7% | $106,900 -1.8% |
| 2012 | $799 +108% | $108,900 +32.2% |
| 2011 | $384 -2.3% | $82,400 +3.3% |
| 2010 | $393 | $79,800 |
| 2009 | -- | $79,800 |
Monthly payment
Est. payment
Payment breakdown
Explore the cost of this home by adjusting the details. Changes won't be saved.Climate risks
Neighborhood: 46356
Nearby schools
Schools provided by the listing agent
- Elementary: Lake Prairie Elementary
- Middle: Lowell Middle School
- High: Lowell Senior High School
Source: NIRA as distributed by MLS GRID. This data may not be complete. We recommend contacting the local school district to confirm school assignments for this home.
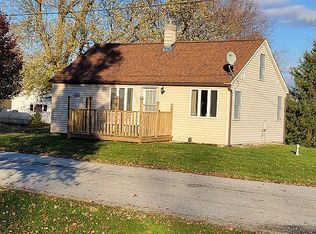
Similar homes
- $265,0002 bd2 ba1.1k sqft257 Willow St, Lowell, IN 46356For Sale

 MLS ID #845879, Jessica Hale, @properties/Christie's Intl RE. NIRA as distributed by MLS GRID
 - $210,0002 bd1 ba975 sqft20419 Woodmar St, Lowell, IN 46356For Sale
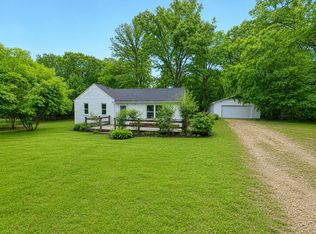 MLS ID #841272, Lisa Gaff, White Hat Realty Group, LLC. NIRA as distributed by MLS GRID
 - $310,0003 bd2 ba1.8k sqft116 Maple St, Lowell, IN 46356For Sale
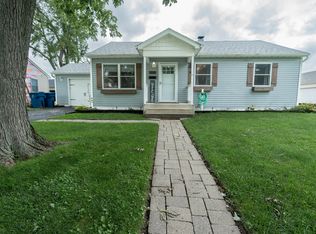 MLS ID #844311, Christopher Fritza, McColly Real Estate. NIRA as distributed by MLS GRID
 - $220,0002 bd1 ba960 sqft117 Prairie St, Lowell, IN 46356For Sale
 MLS ID #845106, Jeffrey Dettlo, Springer Real Estate Company. NIRA as distributed by MLS GRID
 - $247,5003 bd1 ba1.5k sqft9978 N 388 W, Lake Village, IN 46349For SaleMLS ID #840710, Joanna Gulley, Listing Leaders Northwest. NIRA as distributed by MLS GRID
- $295,0003 bd2 ba1.8k sqft8868 Luann Dr E, Demotte, IN 46310For SaleMLS ID #845697, Patrice Grande, Countryside Realty. NIRA as distributed by MLS GRID
- $249,9003 bd1 ba1.1k sqft7520 Independence St, Merrillville, IN 46410For SaleMLS ID #845260, Vicki Vicari, Impact Indiana Real Estate, LL. NIRA as distributed by MLS GRID
- $259,9004 bd2 ba1.6k sqft7712 Marshall St, Merrillville, IN 46410For SaleMLS ID #845103, Heather Bahl, Better Homes and Gardens Real. NIRA as distributed by MLS GRID
- $250,0003 bd1 ba1.2k sqft13330 Edison St, Cedar Lake, IN 46303For SaleMLS ID #837790, Heather Dessauer, Anton Agency. NIRA as distributed by MLS GRID
- $278,9004 bd2 ba1.9k sqft3422 E 74th Ave, Merrillville, IN 46410For SaleMLS ID #841528, Estela Lopez, McColly Real Estate. NIRA as distributed by MLS GRID
- $244,9004 bd2 ba1.8k sqft6281 Chase St, Merrillville, IN 46410For SaleMLS ID #844359, Connor Pascoe, Weichert Realtors - Shoreline. NIRA as distributed by MLS GRID
- $287,9004 bd2 ba1.8k sqft211 Carnation St NE, Demotte, IN 46310For SaleMLS ID #844322, Michael Hutchins, Listing Leaders. NIRA as distributed by MLS GRID
- $239,8003 bd1 ba1.2k sqft417 Cedar St NW, Demotte, IN 46310For SaleMLS ID #844071, Steven Koleno, Beycome Brokerage Realty LLC. NIRA as distributed by MLS GRID
- $230,0003 bd2 ba1.3k sqft7225 W 136th Ln, Cedar Lake, IN 46303For SaleMLS ID #844238, Jennifer Walker, Real Broker, LLC. NIRA as distributed by MLS GRID
- $230,0003 bd1 ba1k sqft14200 Joyce St, Dyer, IN 46311For SaleMLS ID #842101, Melissa Kelly, Listing Leaders. NIRA as distributed by MLS GRID
