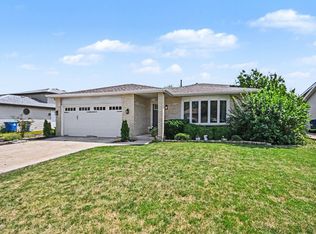
Diamond in the rough, solid brick home on scenic corner lot views of open fields and nature. Three bedrooms 1.1 baths main floor laundry. Kitchen with ample cabinets and large dining area,double sided fireplace in living room. full unfinished basement. Two car garage. Many updates, new furnace in 2019 new air conditioner 2026 roof was replaced in 2005 Electrical updated 2026 This home is ready for a new owner, come see the possibilities.
New
$259,900
4806 W Main St, Monee, IL 60449
3beds
1,916sqft
Single Family Residence
Built in 1967
0.48 Acres Lot
$255,600 Zestimate®
$136/sqft
$-- HOA
What's special
Solid brick homeKitchen with ample cabinetsTwo car garageLarge dining areaMain floor laundryThree bedroomsFull unfinished basement
- 14 hours
- 81
- 1
Zillow last checked:
Listing updated:
Listed by:
Tracey Hatcher 708-478-1212,
Village Realty, Inc.
Source: MRED as distributed by MLS GRID,MLS#: 12776662
Facts & features
Interior
Bedrooms & bathrooms
- Bedrooms: 3
- Bathrooms: 2
- Full bathrooms: 1
- 1/2 bathrooms: 1
Rooms
- Room types: No additional rooms
Primary bedroom
- Features: Flooring (Wood Laminate), Window Treatments (Blinds)
- Level: Main
- Area: 195 Square Feet
- Dimensions: 13X15
Bedroom 2
- Features: Flooring (Wood Laminate)
- Level: Main
- Area: 169 Square Feet
- Dimensions: 13X13
Bedroom 3
- Features: Flooring (Wood Laminate)
- Level: Main
- Area: 130 Square Feet
- Dimensions: 10X13
Family room
- Level: Main
- Area: 195 Square Feet
- Dimensions: 13X15
Kitchen
- Features: Kitchen (Eating Area-Table Space), Flooring (Linoleum)
- Level: Main
- Area: 165 Square Feet
- Dimensions: 11X15
Laundry
- Level: Main
- Area: 104 Square Feet
- Dimensions: 8X13
Living room
- Level: Main
- Area: 330 Square Feet
- Dimensions: 15X22
Heating
- Natural Gas, Forced Air
Cooling
- Central Air
Appliances
- Included: Range
- Laundry: In Unit, Common Area, Sink
Features
- Basement: Unfinished,Full
- Number of fireplaces: 2
- Fireplace features: Family Room, Basement
Interior area
- Total structure area: 1,916
- Total interior livable area: 1,916 sqft
Property
Parking
- Total spaces: 2
- Parking features: Asphalt, Yes, Detached, Garage
- Garage spaces: 2
Accessibility
- Accessibility features: No Disability Access
Features
- Stories: 1
Lot
- Size: 0.48 Acres
- Dimensions: 126 X 165 X 126 X165
Details
- Parcel number: 2114214000300000
- Special conditions: None
Construction
Type & style
- Home type: SingleFamily
- Architectural style: Ranch
- Property subtype: Single Family Residence
Materials
- Brick
Condition
- New construction: No
- Year built: 1967
Utilities & green energy
- Sewer: Public Sewer
- Water: Public
Community & HOA
HOA
- Services included: None
Location
- Region: Monee
Financial & listing details
- Price per square foot: $136/sqft
- Tax assessed value: $261,534
- Annual tax amount: $7,423
- Date on market: 10/7/2026
- Ownership: Fee Simple
Estimated market value
$255,600
$243,000 - $268,000
$3,181/mo
Price history
| Date | Event | Price |
|---|---|---|
| 10/7/2026 | Listed for sale | $259,900+75.6%$136/sqft |
Source: MRED as distributed by MLS GRID #12776662 Report a problem | ||
| 11/24/1999 | Sold | $148,000$77/sqft |
Source: Public Record Report a problem | ||
Public tax history
| Year | Property taxes | Tax assessment |
|---|---|---|
| 2024 | $7,423 +9% | $87,178 +16% |
| 2023 | $6,810 +6.6% | $75,153 +15.4% |
| 2022 | $6,390 +6.5% | $65,110 +9.7% |
| 2021 | $6,002 +0.9% | $59,346 +3.4% |
| 2020 | $5,950 +3.9% | $57,422 +5.5% |
| 2019 | $5,729 +3.2% | $54,454 +3.8% |
| 2018 | $5,549 -1.5% | $52,470 +0.7% |
| 2017 | $5,632 +0.9% | $52,108 +2.2% |
| 2016 | $5,579 +16.8% | $50,976 +9.4% |
| 2015 | $4,775 | $46,579 +1.4% |
| 2014 | $4,775 +1.4% | $45,936 -4.5% |
| 2013 | $4,711 -1.8% | $48,100 -7.7% |
| 2012 | $4,796 -5% | $52,130 -13.3% |
| 2011 | $5,047 -3% | $60,129 -10.1% |
| 2010 | $5,201 +0.9% | $66,863 -6.2% |
| 2009 | $5,154 +8.9% | $71,300 |
| 2008 | $4,734 | $71,300 +0.1% |
| 2007 | -- | $71,250 +7.1% |
| 2006 | $4,677 +5.8% | $66,500 +7.6% |
| 2005 | $4,420 +2.1% | $61,798 +2.4% |
| 2004 | $4,332 +4.4% | $60,368 +8% |
| 2003 | $4,149 -0.6% | $55,893 +1.7% |
| 2002 | $4,176 +1.1% | $54,941 +2.2% |
| 2001 | $4,131 +7.8% | $53,779 +5% |
| 2000 | $3,832 | $51,218 |
Find assessor info on the county website
Monthly payment
Est. payment
Payment breakdown
Explore the cost of this home by adjusting the details. Changes won't be saved.Climate risks
Neighborhood: 60449
Nearby schools
Schools provided by the listing agent
- District: 201U
Source: MRED as distributed by MLS GRID. This data may not be complete. We recommend contacting the local school district to confirm school assignments for this home.
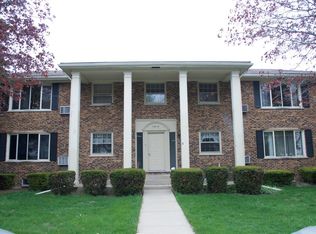

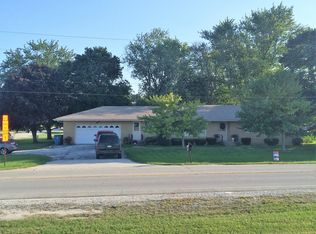
Similar homes
- $--3 bd3 ba1.7k sqft25724 S Hoover St, Monee, IL 60449Auction
 Auction.com 2
 - $285,0004 bd2 ba2k sqft5638 W Wilson St, Monee, IL 60449Active
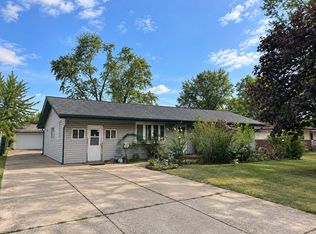 MLS ID #12762201, Kristen Di Fiore, Real Broker, LLC. MRED as distributed by MLS GRID
 - $342,7123 bd2 ba1.9k sqft25712 S McCorkle Ave, Monee, IL 60449Active
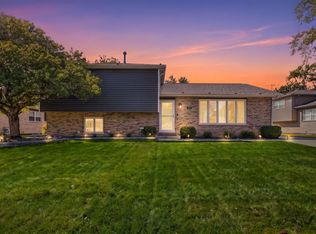 MLS ID #12771746, Ricki Lufrano, eXp Realty. MRED as distributed by MLS GRID
 - $325,0004 bd2 ba2.8k sqft25741 S McCorkle Ave, Monee, IL 60449Active
 MLS ID #12768382, Amy Gugliuzza, Redfin Corporation. MRED as distributed by MLS GRID
