Seller offering 5,000 credit for buyer's closing costs. Welcome to this Beautifully updated 4 Bedroom, 2 1/2 Bath Home on a cul-de-sac with a circular drive!! First floor boasts Living Room and Separate Dining Room. Also on first floor is a HUGE 22X20 Family Room overlooking the patio. Next the First floor has 2 bedrooms. The First Bedroom is an ensuite with its own private bathroom. The ensuite has 2 CLOSETS, one of which is a walk-in closet. The Second Bedroom is also spacious. The kitchen boasts NEW appliances, including a Washer and Dryer. The Second Floor has 2 additional bedrooms and another FULL Bathroom. The 3rd Bedroom has it's own walk-in closet. The 4th Bedroom is also spacious. There is a HUGE Walk-in-closet on the Second Level. This home has tons of closets and space. Huge Yard, perfect for backyard gatherings. Attached Garage. New Carpet and Flooring throughout! Nothing to do but move in! Taxes will reduce with homeowner exemption.
Active
$229,000
8 Wayne Ct, Park Forest, IL 60466
4beds
2,219sqft
Single Family Residence
Built in 1956
-- sqft lot
$-- Zestimate®
$103/sqft
$-- HOA
What's special
Attached garageSeparate dining roomWasher and dryer
- --
- 256
- views
- 21
- saves
Zillow last checked:
Listing updated:
Listed by:
Debby Little 708-769-4469,
Century 21 Circle
Source: MRED as distributed by MLS GRID,MLS#: 12732730
Facts & features
Interior
Bedrooms & bathrooms
- Bedrooms: 4
- Bathrooms: 3
- Full bathrooms: 2
- 1/2 bathrooms: 1
Rooms
- Room types: No additional rooms
Primary bedroom
- Features: Flooring (Carpet), Bathroom (Half)
- Level: Main
- Area: 275 Square Feet
- Dimensions: 25X11
Bedroom 2
- Features: Flooring (Carpet)
- Level: Main
- Area: 108 Square Feet
- Dimensions: 12X9
Bedroom 3
- Features: Flooring (Carpet)
- Level: Second
- Area: 320 Square Feet
- Dimensions: 20X16
Bedroom 4
- Features: Flooring (Carpet)
- Level: Second
- Area: 150 Square Feet
- Dimensions: 15X10
Dining room
- Features: Flooring (Vinyl)
- Level: Main
- Area: 108 Square Feet
- Dimensions: 12X9
Family room
- Features: Flooring (Vinyl)
- Level: Main
- Area: 440 Square Feet
- Dimensions: 22X20
Kitchen
- Features: Flooring (Vinyl)
- Level: Main
- Area: 120 Square Feet
- Dimensions: 12X10
Laundry
- Level: Main
- Area: 18 Square Feet
- Dimensions: 6X3
Living room
- Features: Flooring (Vinyl)
- Level: Main
- Area: 204 Square Feet
- Dimensions: 17X12
Heating
- Natural Gas
Cooling
- Central Air
Features
- Basement: None
Interior area
- Total structure area: 0
- Total interior livable area: 2,219 sqft
Property
Parking
- Total spaces: 2
- Parking features: Yes, Attached, Garage
- Attached garage spaces: 2
Accessibility
- Accessibility features: No Disability Access
Features
- Levels: Bi-Level
- Stories: 2
Lot
- Dimensions: 42x102x133x148
Details
- Parcel number: 31262080050000
- Special conditions: None
Construction
Type & style
- Home type: SingleFamily
- Architectural style: Bi-Level
- Property subtype: Single Family Residence
Materials
- Brick, Frame
Condition
- New construction: No
- Year built: 1956
Utilities & green energy
- Sewer: Public Sewer
- Water: Lake Michigan
Community & HOA
HOA
- Services included: None
Location
- Region: Park Forest
Financial & listing details
- Price per square foot: $103/sqft
- Tax assessed value: $170,000
- Annual tax amount: $15,325
- Date on market: 8/14/2026
- Ownership: Fee Simple
Estimated market value
Not available
Estimated sales range
Not available
Not available
Price history
| Date | Event | Price |
|---|---|---|
| 6/21/2025 | Listing removed | $125,000$56/sqft |
Source:  MRED as distributed by MLS GRID #12344268 Report a problem MRED as distributed by MLS GRID #12344268 Report a problem | ||
| 5/6/2025 | Contingent | $125,000$56/sqft |
Source: MRED as distributed by MLS GRID #12344268 Report a problem | ||
| 4/27/2025 | Listed for sale | $125,000$56/sqft |
Source: MRED as distributed by MLS GRID #12344268 Report a problem | ||
| 7/10/2018 | Sold | $125,000+1.2%$56/sqft |
Source: MRED as distributed by MLS GRID #09869582 Report a problem | ||
| 7/3/2018 | Listed for sale | $123,500$56/sqft |
Source: RE/MAX Synergy - Commercial Division #09869582 Report a problem | ||
| 5/7/2018 | Pending sale | $123,500$56/sqft |
Source: RE/MAX Synergy #09869582 Report a problem | ||
| 4/18/2018 | Price change | $123,500-0.2%$56/sqft |
Source: RE/MAX Synergy #09869582 Report a problem | ||
| 3/1/2018 | Price change | $123,750-4.7%$56/sqft |
Source: RE/MAX Synergy #09869582 Report a problem | ||
| 9/11/2017 | Listed for sale | $129,900$59/sqft |
Source: RE/MAX Synergy #09747488 Report a problem | ||
Public tax history
| Year | Property taxes | Tax assessment |
|---|---|---|
| 2024 | $13,489 +8.4% | $17,000 +0% |
| 2023 | $12,444 -12.5% | $16,999 +60.8% |
| 2022 | $14,214 | $10,571 |
| 2021 | -- | $10,571 |
| 2020 | $12,717 | $10,571 -1.8% |
| 2019 | -- | $10,760 |
| 2018 | $11,287 +131.1% | $10,760 |
| 2017 | $4,884 -30.9% | $10,760 -5.5% |
| 2016 | $7,064 +5.5% | $11,386 |
| 2015 | $6,693 +1.6% | $11,386 |
| 2014 | $6,585 -5.8% | $11,386 -10.9% |
| 2013 | $6,989 -15.9% | $12,780 |
| 2012 | $8,307 +4.3% | $12,780 |
| 2011 | $7,964 +31.9% | $12,780 -17.6% |
| 2010 | $6,040 +12.4% | $15,506 |
| 2009 | $5,373 +8.3% | $15,506 -5% |
| 2008 | $4,964 +3.9% | $16,323 +14.4% |
| 2007 | $4,777 +3.2% | $14,267 |
| 2006 | $4,628 +7.9% | $14,267 |
| 2005 | $4,291 -3.9% | $14,267 +33.5% |
| 2004 | $4,467 +15.2% | $10,690 |
| 2003 | $3,878 +4.8% | $10,690 |
| 2002 | $3,700 +37.1% | $10,690 +27.2% |
| 2001 | $2,698 +4.3% | $8,406 |
| 2000 | $2,588 +6.4% | $8,406 |
| 1999 | $2,432 | $8,406 |
Find assessor info on the county website
Monthly payment
Est. payment
Payment breakdown
Explore the cost of this home by adjusting the details. Changes won't be saved.Climate risks
Neighborhood: 60466
Nearby schools
Schools provided by the listing agent
- High: Rich Township High School
- District: 163
Source: MRED as distributed by MLS GRID. This data may not be complete. We recommend contacting the local school district to confirm school assignments for this home.
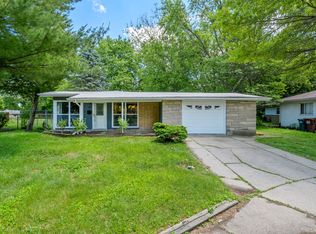
Similar homes
- $241,0004 bd2 ba1.4k sqft365 Waverly St, Park Forest, IL 60466New
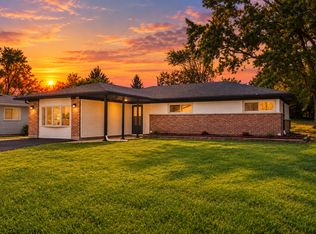 MLS ID #12779051, Akash Sankepally, ERA Partners. MRED as distributed by MLS GRID
 - $235,0004 bd2 ba1.4k sqft574 Lakewood Blvd, Park Forest, IL 60466Active
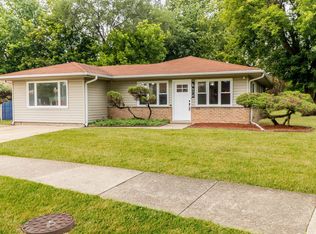 MLS ID #12765339, Kevia Grays, Realty of America. MRED as distributed by MLS GRID
 - $250,0005 bd2 ba1.9k sqft356 Miami St, Park Forest, IL 60466Active
 MLS ID #12769572, Sara Campo, Smart Home Realty. MRED as distributed by MLS GRID
 - $199,0004 bd2 ba1.5k sqft408 Sauk Trl, Park Forest, IL 60466Active
 MLS ID #12708200, Claudia Ortiz, United Real Estate - Chicago. MRED as distributed by MLS GRID
 - $230,0003 bd2 ba1.7k sqft9374 Roosevelt St, Crown Point, IN 46307For Sale
 MLS ID #846380, Vasilios Vossos, BVG Realty, LLC. NIRA as distributed by MLS GRID
