THIS AMAZING, COMPLETELY GUT REHABBED RANCH HOME THAT BOASTS ATTENTION TO DETAIL AND TODAY'S MOST POPULAR, UPSCALE FINISHES! THIS LOVELY HOME FEATURES: NEWLY REMODELED KITCHEN WITH WHITE CABINETS, HIGH END QUARTZ COUNTERS, CUSTOM BACKSPLASH, ALL S/S APPLIANCES; OPEN LAYOUT CONCEPT; SUN-FILLED LIVING.NEW FLOORING THROUGHOUT,RECESSED LIGHTINGS AND ALL NEW TRIM & DOORS THROUGHOUT, ALL NEW LIGHT FIXTURES AND FANS, LARGE REAR PATIO FOR BBQ PARTIES AND THE LIST GOES ON! IT IS LOCATED CONVENIENTLY FOR EASY ACCESS TO SHOPPING, SCHOOLS AND INTERSTATE. ALSO VERY CLOSE TO PUBLIC LIBRARY, COMMUNITY RECREATIONAL AREA AND SWIMMING POOL.
Active
$209,900
320 Sioux St, Park Forest, IL 60466
3beds
1,170sqft
Single Family Residence
Built in 1954
8,276 Square Feet Lot
$-- Zestimate®
$179/sqft
$-- HOA
What's special
Recessed lightingOpen layout conceptSun-filled livingCustom backsplashHigh end quartz countersNew flooring throughout
- 25 days
- 433
- 58
Zillow last checked:
Listing updated:
Listed by:
Fareeha Mehkri 708-717-9780,
ARNI Realty Incorporated
Source: MRED as distributed by MLS GRID,MLS#: 12759340
Facts & features
Interior
Bedrooms & bathrooms
- Bedrooms: 3
- Bathrooms: 2
- Full bathrooms: 2
Rooms
- Room types: No additional rooms
Primary bedroom
- Features: Flooring (Laminate), Bathroom (Full)
- Level: Main
- Area: 132 Square Feet
- Dimensions: 12X11
Bedroom 2
- Features: Flooring (Laminate)
- Level: Main
- Area: 120 Square Feet
- Dimensions: 12X10
Bedroom 3
- Features: Flooring (Laminate)
- Level: Main
- Area: 120 Square Feet
- Dimensions: 12X10
Kitchen
- Features: Flooring (Laminate)
- Level: Main
- Area: 120 Square Feet
- Dimensions: 12X10
Laundry
- Features: Flooring (Laminate)
- Level: Main
- Area: 80 Square Feet
- Dimensions: 8X10
Living room
- Features: Flooring (Laminate)
- Level: Main
- Area: 240 Square Feet
- Dimensions: 12X20
Heating
- Natural Gas
Cooling
- Central Air
Features
- Basement: None
Interior area
- Total structure area: 0
- Total interior livable area: 1,170 sqft
Property
Parking
- Total spaces: 1
- Parking features: Yes, Attached, Garage
- Attached garage spaces: 1
Accessibility
- Accessibility features: No Disability Access
Features
- Stories: 1
Lot
- Size: 8,276 Square Feet
- Dimensions: 60X140
Details
- Parcel number: 31354180140000
- Special conditions: None
Construction
Type & style
- Home type: SingleFamily
- Architectural style: Ranch
- Property subtype: Single Family Residence
Materials
- Aluminum Siding, Brick
Condition
- New construction: No
- Year built: 1954
- Major remodel year: 2026
Utilities & green energy
- Electric: Circuit Breakers
- Sewer: Public Sewer
- Water: Lake Michigan
Community & HOA
Community
- Features: Sidewalks, Street Lights
HOA
- Services included: None
Location
- Region: Park Forest
Financial & listing details
- Price per square foot: $179/sqft
- Tax assessed value: $130,000
- Annual tax amount: $7,089
- Date on market: 9/19/2026
- Ownership: Fee Simple
Estimated market value
Not available
Estimated sales range
Not available
Not available
Price history
| Date | Event | Price |
|---|---|---|
| 9/19/2026 | Listed for sale | $209,900+62.7%$179/sqft |
Source:  MRED as distributed by MLS GRID #12759340 Report a problem MRED as distributed by MLS GRID #12759340 Report a problem | ||
| 5/11/2006 | Sold | $129,000+19.4%$110/sqft |
Source: Public Record Report a problem | ||
| 3/9/2005 | Sold | $108,000$92/sqft |
Source: Public Record Report a problem | ||
Public tax history
| Year | Property taxes | Tax assessment |
|---|---|---|
| 2024 | -- | -- |
| 2023 | $7,089 +141.8% | $13,000 +132.1% |
| 2022 | $2,932 -2.1% | $5,601 |
| 2021 | $2,996 -0.3% | $5,601 |
| 2020 | $3,006 -10.4% | $5,601 -14% |
| 2019 | $3,353 +4% | $6,510 |
| 2018 | $3,225 -1.3% | $6,510 |
| 2017 | $3,268 -29.9% | $6,510 -9.4% |
| 2016 | $4,661 +5.2% | $7,185 |
| 2015 | $4,432 +1.8% | $7,185 |
| 2014 | $4,353 +12% | $7,185 -0.6% |
| 2013 | $3,887 +1.6% | $7,230 |
| 2012 | $3,824 -0.8% | $7,230 |
| 2011 | $3,856 -25.8% | $7,230 -32% |
| 2010 | $5,199 +6.3% | $10,640 |
| 2009 | $4,893 +8.3% | $10,640 -5% |
| 2008 | $4,520 -6.9% | $11,200 +13.5% |
| 2007 | $4,855 +1.3% | $9,866 |
| 2006 | $4,792 +47.5% | $9,866 |
| 2005 | $3,248 -3.9% | $9,866 +15.2% |
| 2004 | $3,381 +14.7% | $8,564 |
| 2003 | $2,947 +4.8% | $8,564 |
| 2002 | $2,813 +18.2% | $8,564 +11.9% |
| 2001 | $2,380 +4.2% | $7,654 |
| 2000 | $2,284 -0.6% | $7,654 |
| 1999 | $2,298 | $7,654 |
Find assessor info on the county website
Monthly payment
Est. payment
Payment breakdown
Explore the cost of this home by adjusting the details. Changes won't be saved.Climate risks
Neighborhood: 60466
Nearby schools
Schools provided by the listing agent
- Elementary: Beacon Hill Elementary School
- High: Rich Township High School
- District: 163
Source: MRED as distributed by MLS GRID. This data may not be complete. We recommend contacting the local school district to confirm school assignments for this home.


Similar homes
- $209,9003 bd2 ba1.2k sqft305 Winnebago St, Park Forest, IL 60466Active
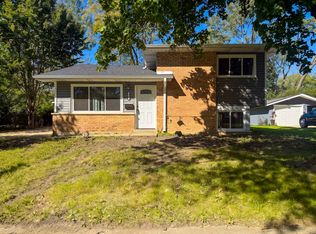 MLS ID #12780763, Sebastian J Hernandez, ABR,E-PRO,GREEN,PSA,RENE,SFR,SRS, Baird & Warner. MRED as distributed by MLS GRID
 - $210,0003 bd2 ba1.1k sqft406 Sauk Trl, Park Forest, IL 60466Active
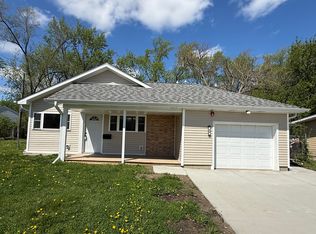 MLS ID #12628116, Don Wilson, Wilson Realty Group. MRED as distributed by MLS GRID
 - $225,0003 bd2 ba1.5k sqft412 Suwanee St, Park Forest, IL 60466Active
 MLS ID #12749078, Laquittia Bluntson, Real People Realty. MRED as distributed by MLS GRID
 - $199,0004 bd2 ba1.5k sqft408 Sauk Trl, Park Forest, IL 60466Active
 MLS ID #12708200, Claudia Ortiz, United Real Estate - Chicago. MRED as distributed by MLS GRID
 - $219,9003 bd1 ba1.1k sqft7520 Independence St, Merrillville, IN 46410For Sale
 MLS ID #845260, Vicki Vicari, Impact Indiana Real Estate, LL. NIRA as distributed by MLS GRID
