Ready for that Ranch you have desired to call your own? No more renting when this home is so affordable. Nice curb appeal. Nice size Living Room as you enter. Great natural light too! Kitchen offers nice functionality and leads to the laundry room. Three Bedrooms and Such a nice amenity-Primary has its Own Bathroom with Shower! Full Bathroom in Hallway. Two more Bedrooms that work for bedrooms, guest rooms or a home office. Back Yard is so Wonderful as it offers some privacy with Loads of options for play, entertaining or gardening! Easy Occupancy so you can purchase and move in for the Holidays! Home Ownership is Achievable. Seller recently updated electric and has enjoyed living here for years. Attached Garage.
Active
$124,700
322 Sioux St, Park Forest, IL 60466
3beds
1,170sqft
Single Family Residence
Built in 1954
8,260 Square Feet Lot
$120,900 Zestimate®
$107/sqft
$-- HOA
What's special
Great natural lightAttached garageKitchen offers nice functionalityNice curb appeal
- 36 days
- 904
- 145
Likely to sell faster than
Zillow last checked:
Listing updated:
Listed by:
Wendy Embry 219-776-0408,
McColly Real Estate
Source: MRED as distributed by MLS GRID,MLS#: 12749613
Facts & features
Interior
Bedrooms & bathrooms
- Bedrooms: 3
- Bathrooms: 2
- Full bathrooms: 2
Rooms
- Room types: No additional rooms
Primary bedroom
- Level: Main
- Area: 154 Square Feet
- Dimensions: 14X11
Bedroom 2
- Level: Main
- Area: 132 Square Feet
- Dimensions: 12X11
Bedroom 3
- Level: Main
- Area: 120 Square Feet
- Dimensions: 12X10
Kitchen
- Level: Main
- Area: 132 Square Feet
- Dimensions: 12X11
Laundry
- Level: Main
- Area: 60 Square Feet
- Dimensions: 10X6
Living room
- Level: Main
- Area: 240 Square Feet
- Dimensions: 20X12
Heating
- Natural Gas
Cooling
- Central Air
Features
- Basement: None
Interior area
- Total structure area: 1,170
- Total interior livable area: 1,170 sqft
- Finished area below ground: 0
Property
Parking
- Total spaces: 1
- Parking features: Yes, Attached, Garage
- Attached garage spaces: 1
Accessibility
- Accessibility features: No Disability Access
Features
- Stories: 1
Lot
- Size: 8,260 Square Feet
- Dimensions: 59 X 140
Details
- Parcel number: 31354180130000
- Special conditions: None
Construction
Type & style
- Home type: SingleFamily
- Architectural style: Ranch
- Property subtype: Single Family Residence
Materials
- Other
Condition
- New construction: No
- Year built: 1954
Utilities & green energy
- Sewer: Public Sewer
- Water: Public
Community & HOA
HOA
- Services included: None
Location
- Region: Park Forest
Financial & listing details
- Price per square foot: $107/sqft
- Tax assessed value: $120,000
- Annual tax amount: $7,833
- Date on market: 9/7/2026
- Ownership: Fee Simple
Estimated market value
$120,900
$115,000 - $127,000
$2,317/mo
Price history
| Date | Event | Price |
|---|---|---|
| 9/7/2026 | Listed for sale | $124,700$107/sqft |
Source:  MRED as distributed by MLS GRID #12749613 Report a problem MRED as distributed by MLS GRID #12749613 Report a problem | ||
| 8/8/2014 | Listing removed | $1,075$1/sqft |
Source: Zillow Rental Network Report a problem | ||
| 8/6/2014 | Listed for rent | $1,075$1/sqft |
Source: Fairview Realty Group Ltd Report a problem | ||
Public tax history
| Year | Property taxes | Tax assessment |
|---|---|---|
| 2024 | -- | $12,000 |
| 2023 | -- | $12,000 +107.7% |
| 2022 | -- | $5,777 |
| 2021 | -- | $5,777 |
| 2020 | -- | $5,777 -8.3% |
| 2019 | -- | $6,299 |
| 2018 | -- | $6,299 |
| 2017 | -- | $6,299 -9.6% |
| 2016 | $1,780 -2.6% | $6,965 |
| 2015 | $1,827 +5.2% | $6,965 |
| 2014 | $1,737 +9% | $6,965 -2.5% |
| 2013 | $1,593 +10.2% | $7,142 |
| 2012 | $1,445 -17.4% | $7,142 |
| 2011 | $1,749 +39.5% | $7,142 -31.7% |
| 2010 | $1,254 +5% | $10,455 |
| 2009 | $1,193 -5.6% | $10,455 -5% |
| 2008 | $1,264 -14.3% | $11,006 +13.3% |
| 2007 | $1,474 -3.5% | $9,716 |
| 2006 | $1,528 -4.8% | $9,716 |
| 2005 | $1,605 -10.2% | $9,716 +13.5% |
| 2004 | $1,788 +0.3% | $8,564 |
| 2003 | $1,783 +5.3% | $8,564 |
| 2002 | $1,693 -11.1% | $8,564 +11.9% |
| 2001 | $1,905 -16.6% | $7,654 |
| 2000 | $2,284 | $7,654 |
| 1999 | $2,284 | $7,654 |
Find assessor info on the county website
Monthly payment
Est. payment
Payment breakdown
Explore the cost of this home by adjusting the details. Changes won't be saved.Climate risks
Neighborhood: 60466
Nearby schools
Schools provided by the listing agent
- High: Rich Township High School
- District: 163
Source: MRED as distributed by MLS GRID. This data may not be complete. We recommend contacting the local school district to confirm school assignments for this home.

Similar homes
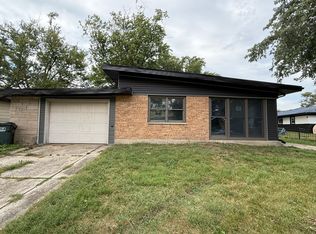
- $119,9003 bd2 ba1.5k sqft15 Oak Ln, Park Forest, IL 60466Price Change
 MLS ID #12672842, Jason Rosenberg, Infiniti Properties, Inc.. MRED as distributed by MLS GRID
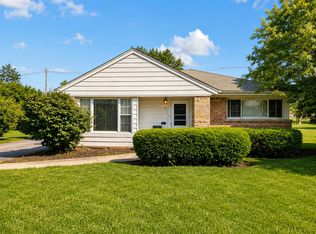
 - $149,0003 bd1 ba1.1k sqft108 Shabbona Dr, Park Forest, IL 60466Active
 MLS ID #12774394, Thomas Domasik, RE/MAX 10 in the Park. MRED as distributed by MLS GRID
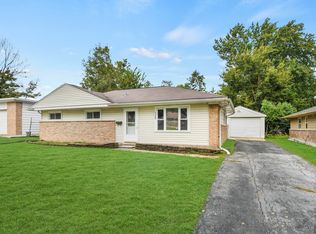
 - $135,0003 bd1 ba1.2k sqft417 Lakewood Blvd, Park Forest, IL 60466Active
 MLS ID #12587023, Harry Ventimiglia, Keller Williams Preferred Rlty. MRED as distributed by MLS GRID
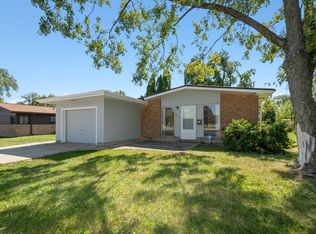
 - $100,0002 bd1 ba949 sqft366 Blackhawk Dr, Park Forest, IL 60466Active
 MLS ID #12776568, Halina Zdanowski, LPT Realty. MRED as distributed by MLS GRID
