Opportunity awaits in this 3-bedroom, 2-bath home situated on an oversized corner lot in Country Club Hills. The functional layout offers three bedrooms and a full bath on one side of the home, plus a spacious family room and second full bath on the other, creating plenty of flexibility. A comfortable living room welcomes you inside, while the kitchen offers space for a dining table. The home is ready for cosmetic updates, and the virtually updated photos show just how much fresh paint and new flooring can do to bring it to life. Outside, enjoy a large, private backyard with plenty of room to relax or entertain. The oversized, deep 1.5-car attached garage provides additional storage, along with a separate storage shed accessed from the backyard. The sellers are also in the process of replacing the current gravel driveway with a new asphalt driveway. A great opportunity for an investor or buyer looking to add their own finishing touches and unlock the potential of this home.
Contingent
$170,000
18770 Baker Ave, Country Club Hills, IL 60478
4beds
1,426sqft
Single Family Residence
Built in 1958
0.46 Acres Lot
$-- Zestimate®
$119/sqft
$-- HOA
What's special
Spacious family roomFunctional layoutLarge private backyardOversized corner lot
- 42 days
- 521
- 66
Likely to sell faster than
Zillow last checked:
Listing updated:
Listed by:
Lauren Roman 708-692-8999,
@properties Christies International Real Estate
Source: MRED as distributed by MLS GRID,MLS#: 12779033
Facts & features
Interior
Bedrooms & bathrooms
- Bedrooms: 4
- Bathrooms: 2
- Full bathrooms: 2
Rooms
- Room types: No additional rooms
Primary bedroom
- Level: Main
- Area: 144 Square Feet
- Dimensions: 12X12
Bedroom 2
- Level: Main
- Area: 121 Square Feet
- Dimensions: 11X11
Bedroom 3
- Level: Main
- Area: 110 Square Feet
- Dimensions: 11X10
Bedroom 4
- Level: Main
- Area: 110 Square Feet
- Dimensions: 11X10
Family room
- Features: Flooring (Carpet)
- Level: Main
- Area: 210 Square Feet
- Dimensions: 14X15
Kitchen
- Level: Main
- Area: 100 Square Feet
- Dimensions: 10X10
Living room
- Features: Flooring (Carpet)
- Level: Main
- Area: 247 Square Feet
- Dimensions: 13X19
Heating
- Forced Air
Cooling
- None
Features
- Basement: None
Interior area
- Total structure area: 0
- Total interior livable area: 1,426 sqft
Property
Parking
- Total spaces: 1.5
- Parking features: Yes, Garage Owned, Attached, Garage
- Attached garage spaces: 1.5
Accessibility
- Accessibility features: No Disability Access
Features
- Stories: 1
Lot
- Size: 0.46 Acres
- Dimensions: 100X200
- Features: Corner Lot
Details
- Parcel number: 31033070130000
- Special conditions: None
Construction
Type & style
- Home type: SingleFamily
- Architectural style: Ranch
- Property subtype: Single Family Residence
Materials
- Frame
- Roof: Asphalt
Condition
- New construction: No
- Year built: 1958
Utilities & green energy
- Sewer: Public Sewer
- Water: Public
Community & HOA
HOA
- Services included: None
Location
- Region: Country Club Hills
Financial & listing details
- Price per square foot: $119/sqft
- Tax assessed value: $155,020
- Annual tax amount: $9,513
- Date on market: 10/7/2026
- Ownership: Fee Simple
Estimated market value
Not available
Estimated sales range
Not available
$3,203/mo
Price history
| Date | Event | Price |
|---|---|---|
| 11/2/2026 | Contingent | $170,000$119/sqft |
Source:  MRED as distributed by MLS GRID #12779033 Report a problem | ||
| 10/7/2026 | Listed for sale | $170,000$119/sqft |
Source: MRED as distributed by MLS GRID #12779033 Report a problem | ||
Public tax history
| Year | Property taxes | Tax assessment |
|---|---|---|
| 2024 | $1,091 +7.4% | $15,502 |
| 2023 | $1,016 -31.7% | $15,502 +73.6% |
| 2022 | $1,487 +2.2% | $8,931 |
| 2021 | $1,455 +7.5% | $8,931 |
| 2020 | $1,353 -11.3% | $8,931 -17.3% |
| 2019 | $1,526 +5.2% | $10,798 |
| 2018 | $1,450 +4.9% | $10,798 |
| 2017 | $1,382 -52.8% | $10,798 +28.2% |
| 2016 | $2,931 -25.3% | $8,421 -17.3% |
| 2015 | $3,926 +46.8% | $10,177 |
| 2014 | $2,674 -35.6% | $10,177 -9.5% |
| 2013 | $4,150 +0.5% | $11,241 |
| 2012 | $4,127 -4.2% | $11,241 |
| 2011 | $4,308 +10.6% | $11,241 -14.1% |
| 2010 | $3,896 +15.1% | $13,092 |
| 2009 | $3,384 +10.7% | $13,092 -5% |
| 2008 | $3,057 +2.7% | $13,780 +1.2% |
| 2007 | $2,976 +20.2% | $13,617 |
| 2006 | $2,476 +6.5% | $13,617 |
| 2005 | $2,325 +0.1% | $13,617 +39.7% |
| 2004 | $2,323 -2.6% | $9,749 |
| 2003 | $2,385 +6.4% | $9,749 |
| 2002 | $2,242 -1% | $9,749 +12.5% |
| 2001 | $2,264 +8.8% | $8,666 |
| 2000 | $2,080 +0% | $8,666 |
| 1999 | $2,080 | $8,666 |
Find assessor info on the county website
Monthly payment
Est. payment
Payment breakdown
Explore the cost of this home by adjusting the details. Changes won't be saved.Climate risks
Neighborhood: 60478
Nearby schools
Schools provided by the listing agent
- High: Rich Township High School
- District: 160
Source: MRED as distributed by MLS GRID. This data may not be complete. We recommend contacting the local school district to confirm school assignments for this home.
- $179,4003 bd1 ba1.4k sqft4440 188th St, Country Club Hills, IL 60478Off Market
- $261,5004 bd2 ba2.7k sqft18756 Baker Ave, Country Club Hills, IL 60478Off Market
- $216,3003 bd1 ba1.6k sqft4450 188th St, Country Club Hills, IL 60478Off Market

- $199,0004 bd2 ba1.4k sqft18771 Baker Ave, Country Club Hills, IL 60478Off Market

Similar homes
- $185,0004 bd2 ba1.6k sqft18351 Anthony Ave, Country Club Hills, IL 60478Price Change
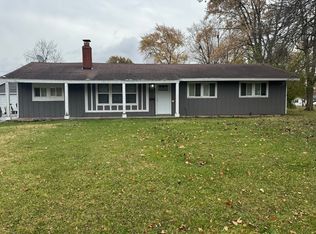 MLS ID #12635990, Noel Lopez, Realty of America, LLC. MRED as distributed by MLS GRID
- $165,0003 bd2 ba1k sqft3907 W 168th St, Country Club Hills, IL 60478Active
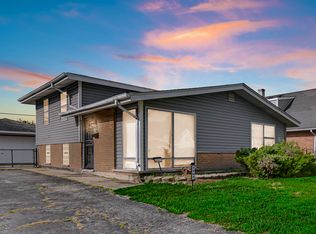 MLS ID #12758249, DeAnna Parkman, ANCHOR REALTY PARTNERS LLC. MRED as distributed by MLS GRID
- $174,9003 bd2 ba1.5k sqft22462 Arquilla Dr, Richton Park, IL 60471Price Change
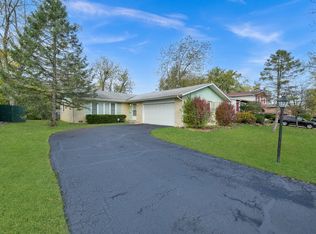 MLS ID #12802623, Thomas Bujnowski, TJB Realty Group. MRED as distributed by MLS GRID
- $159,9003 bd2 ba1.3k sqft22104 Richton Rd, Richton Park, IL 60471Active
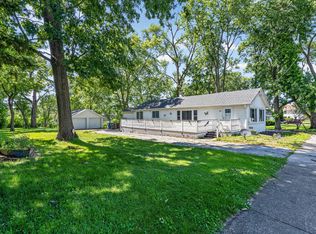 MLS ID #12794677, Kim Wirtz, ABR,CRS,e-PRO, Wirtz Real Estate Group Inc.. MRED as distributed by MLS GRID
