Welcome to 5249 Keith Dr! This well-maintained and functional split-level home offers comfortable living and great potential. The main level features a large living room and dining area which leads to the neat kitchen and access to the backyard. The top floor has three spacious bedrooms and a full bathroom. The finished lower level provides additional living space with a cozy family room highlighted by a fireplace plus a convenient half bath. This home also includes central air conditioning and a two-car attached garage. Close to I-57 and retail. Schedule your showing today!
Active
Price cut: $5K (7/17)
$224,000
5249 Keith Dr, Richton Park, IL 60471
3beds
1,159sqft
:
Get pre-qualified$1,718/mo
Single Family Residence
Built in 1979
7,710 Square Feet Lot
$223,800 Zestimate®
$193/sqft
$-- HOA
What's special
Three spacious bedroomsTwo-car attached garageCozy family roomCentral air conditioningNeat kitchenFinished lower levelAccess to the backyard
- 49 days |
- 469 |
- 39 |
Zillow last checked:
Listing updated:
Listed by:
Michael Scanlon (773)630-9205,
eXp Realty,
Paul de Luca 847-702-4745,
eXp Realty
Source: MRED as distributed by MLS GRID,MLS#: 12675557
Facts & features
Interior
Bedrooms & bathrooms
- Bedrooms: 3
- Bathrooms: 2
- Full bathrooms: 1
- 1/2 bathrooms: 1
Rooms
- Room types: No additional rooms
Primary bedroom
- Level: Second
- Area: 165 Square Feet
- Dimensions: 15X11
Bedroom 2
- Level: Second
- Area: 120 Square Feet
- Dimensions: 12X10
Bedroom 3
- Level: Second
- Area: 110 Square Feet
- Dimensions: 11X10
Dining room
- Level: Main
- Area: 132 Square Feet
- Dimensions: 12X11
Family room
- Level: Lower
- Area: 408 Square Feet
- Dimensions: 24X17
Kitchen
- Features: Kitchen (Eating Area-Table Space)
- Level: Main
- Area: 156 Square Feet
- Dimensions: 12X13
Laundry
- Level: Lower
- Area: 64 Square Feet
- Dimensions: 8X8
Living room
- Level: Main
- Area: 252 Square Feet
- Dimensions: 21X12
Heating
- Natural Gas, Forced Air
Cooling
- Central Air
Appliances
- Included: Range, Refrigerator
Features
- Basement: Finished,Partial
- Number of fireplaces: 1
- Fireplace features: Wood Burning, Family Room
Interior area
- Total structure area: 0
- Total interior livable area: 1,159 sqft
Property
Parking
- Total spaces: 2
- Parking features: Yes, Garage Owned, Attached, Garage
- Attached garage spaces: 2
Accessibility
- Accessibility features: No Disability Access
Lot
- Size: 7,710 Square Feet
- Dimensions: 65X135
Details
- Parcel number: 31331010330000
- Special conditions: None
Construction
Type & style
- Home type: SingleFamily
- Property subtype: Single Family Residence
Materials
- Brick
- Foundation: Concrete Perimeter
Condition
- New construction: No
- Year built: 1979
Utilities & green energy
- Electric: Circuit Breakers
- Sewer: Public Sewer
- Water: Public
Community & HOA
Community
- Features: Curbs, Sidewalks, Street Lights, Street Paved
HOA
- Services included: None
Location
- Region: Richton Park
Financial & listing details
- Price per square foot: $193/sqft
- Tax assessed value: $180,850
- Annual tax amount: $8,326
- Date on market: 6/11/2026
- Ownership: Fee Simple

Michael Scanlon
(312) 488-9525
By pressing Contact Agent, you agree that the real estate professional identified above may call/text you about your search, which may involve use of automated means and pre-recorded/artificial voices. You don't need to consent as a condition of buying any property, goods, or services. Message/data rates may apply. You also agree to our Terms of Use. Zillow does not endorse any real estate professionals. We may share information about your recent and future site activity with your agent to help them understand what you're looking for in a home.
Estimated market value
$223,800
$213,000 - $235,000
$2,448/mo
Price history
| Date | Event | Price |
|---|---|---|
| 7/17/2026 | Price change | $224,000-2.2%$193/sqft |
Source:  MRED as distributed by MLS GRID #12675557 Report a problem MRED as distributed by MLS GRID #12675557 Report a problem | ||
| 6/18/2026 | Price change | $229,000-2.1%$198/sqft |
Source: MRED as distributed by MLS GRID #12675557 Report a problem | ||
| 6/11/2026 | Listed for sale | $234,000$202/sqft |
Source: MRED as distributed by MLS GRID #12675557 Report a problem | ||
| 6/11/2026 | Listing removed | $234,000$202/sqft |
Source: eXp Realty #12560710 Report a problem | ||
| 5/22/2026 | Price change | $234,000-0.8%$202/sqft |
Source: MRED as distributed by MLS GRID #12560710 Report a problem | ||
| 4/24/2026 | Price change | $236,000-2.9%$204/sqft |
Source: MRED as distributed by MLS GRID #12560710 Report a problem | ||
| 3/27/2026 | Price change | $243,000-3.2%$210/sqft |
Source: eXp Realty #12560710 Report a problem | ||
| 2/27/2026 | Price change | $251,000-3.1%$217/sqft |
Source: MRED as distributed by MLS GRID #12560710 Report a problem | ||
| 2/5/2026 | Listed for sale | $259,000+201.2%$223/sqft |
Source: MRED as distributed by MLS GRID #12560710 Report a problem | ||
| 6/17/2020 | Listing removed | $1,625$1/sqft |
Source: FirstKey Homes Corporate Report a problem | ||
| 6/11/2020 | Listed for rent | $1,625+3.2%$1/sqft |
Source: FirstKey Homes Corporate Report a problem | ||
| 1/3/2019 | Listing removed | $1,575$1/sqft |
Source: Invitation Homes Report a problem | ||
| 11/12/2018 | Price change | $1,575+1.9%$1/sqft |
Source: Invitation Homes Report a problem | ||
| 10/24/2018 | Price change | $1,545-5.5%$1/sqft |
Source: Invitation Homes Report a problem | ||
| 9/24/2018 | Price change | $1,635-5.5%$1/sqft |
Source: Invitation Homes Report a problem | ||
| 9/20/2018 | Listed for rent | $1,730+23.7%$1/sqft |
Source: Invitation Homes Report a problem | ||
| 1/18/2015 | Listing removed | $1,399$1/sqft |
Source: Waypoint Homes Report a problem | ||
| 12/15/2014 | Price change | $1,399-3.5%$1/sqft |
Source: Zillow Rental Network Premium Report a problem | ||
| 12/3/2014 | Price change | $1,449-3.3%$1/sqft |
Source: Zillow Rental Network Premium Report a problem | ||
| 11/18/2014 | Price change | $1,499-3.2%$1/sqft |
Source: Zillow Rental Network Premium Report a problem | ||
| 10/20/2014 | Listed for rent | $1,549$1/sqft |
Source: Zillow Rental Network Premium Report a problem | ||
| 5/30/2013 | Sold | $86,000+28.4%$74/sqft |
Source: Agent Provided Report a problem | ||
| 3/26/2013 | Listed for sale | $67,000-55.3%$58/sqft |
Source: Coldwell Banker Residential Brokerage - Flossmoor #08299733 Report a problem | ||
| 3/8/2006 | Sold | $150,000+99.1%$129/sqft |
Source: Public Record Report a problem | ||
| 1/18/1994 | Sold | $75,333$65/sqft |
Source: Public Record Report a problem | ||
Public tax history
| Year | Property taxes | Tax assessment |
|---|---|---|
| 2024 | $8,326 +7.7% | $18,085 |
| 2023 | $7,731 +29.9% | $18,085 +71.2% |
| 2022 | $5,952 +1.1% | $10,565 |
| 2021 | $5,890 +3.1% | $10,565 |
| 2020 | $5,714 -4.3% | $10,565 -1.7% |
| 2019 | $5,971 -12.7% | $10,748 -13.9% |
| 2018 | $6,837 +2.2% | $12,490 |
| 2017 | $6,692 +45.5% | $12,490 +45.2% |
| 2016 | $4,600 +2.2% | $8,600 |
| 2015 | $4,503 +1.4% | $8,600 |
| 2014 | $4,442 -4% | $8,600 -11.1% |
| 2013 | $4,627 +5.3% | $9,679 |
| 2012 | $4,394 +8.8% | $9,679 |
| 2011 | $4,037 -11.5% | $9,679 -20.7% |
| 2010 | $4,561 -6.3% | $12,205 -10% |
| 2009 | $4,868 -5% | $13,561 -18.6% |
| 2008 | $5,123 +10.5% | $16,666 +8.6% |
| 2007 | $4,635 +3.3% | $15,348 |
| 2006 | $4,487 -0.3% | $15,348 |
| 2005 | $4,501 +15.2% | $15,348 +20.8% |
| 2004 | $3,906 +3% | $12,703 |
| 2003 | $3,791 +2% | $12,703 |
| 2002 | $3,717 +26.3% | $12,703 +3% |
| 2001 | $2,944 +1.7% | $12,332 |
| 2000 | $2,895 -17.9% | $12,332 |
| 1999 | $3,527 | $12,332 |
Find assessor info on the county website
Monthly payment
Est. payment
Payment breakdown
Explore the cost of this home by adjusting the details. Changes won't be saved.Climate risks
Neighborhood: 60471
Nearby schools
GreatSchools rating
- 4/10Neil Armstrong Elementary SchoolGrades: PK-5Distance: 0.3 mi
- 3/10Colin Powell Middle SchoolGrades: 6-8Distance: 2.4 mi
- 6/10Rich Township High SchoolGrades: 9-12Distance: 3.5 mi
Schools provided by the listing agent
- District: 159
Source: MRED as distributed by MLS GRID. This data may not be complete. We recommend contacting the local school district to confirm school assignments for this home.
- $234,100-- bd-- ba-- sqft5249 Keith Dr, Richton Park, IL 60471Off Market
- $291,1004 bd2 ba2.6k sqft5240 Roberta Ln, Richton Park, IL 60471Off Market
- $297,7004 bd2 ba2k sqft5243 Keith Dr, Richton Park, IL 60471Off Market
- $261,0004 bd3 ba2.3k sqft5138 Riverside Dr, Richton Park, IL 60471Off Market

- $310,9004 bd3 ba2.3k sqft22501 Riverside Dr, Richton Park, IL 60471Off Market
- $220,0003 bd1 ba1.3k sqft22507 Riverside Dr, Richton Park, IL 60471Off Market
- $10,9574 bd2 ba2.3k sqft22459 Riverside Dr, Richton Park, IL 60471Off Market
- $291,3004 bd2 ba2.1k sqft5234 Roberta Ln, Richton Park, IL 60471Off Market
Similar homes
- $230,0003 bd2 ba1k sqft118 Willow St, Park Forest, IL 60466Active
 MLS ID #12690018, April Johnson, American Group Realty, Inc.. MRED as distributed by MLS GRID
 - $199,9993 bd1 ba1.4k sqft21406 Jean Ave, Matteson, IL 60443Active
 MLS ID #12705066, Beverly Lane, RE/MAX IMPACT. MRED as distributed by MLS GRID
 - $144,9004 bd2 ba761 sqft22121 Karlov Ave, Richton Park, IL 60471Active
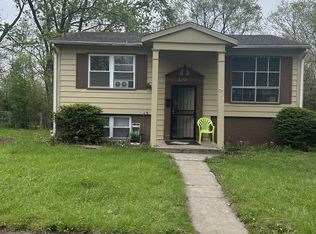 MLS ID #12674253, Thomas Vitello, VSD Real Estate LTD. MRED as distributed by MLS GRID
 - $265,0003 bd2 ba1.2k sqft6159 Marsh Ln, Matteson, IL 60443Active
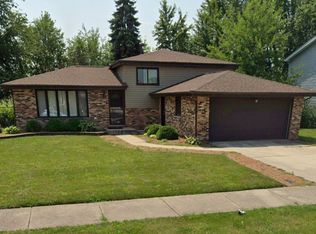 MLS ID #12712155, Jessica Moore, 26.2 Realty, Inc. MRED as distributed by MLS GRID
 - $215,0003 bd2 ba1.4k sqft417 N Orchard Dr, Park Forest, IL 60466ActiveMLS ID #12685464, Candice Payne, 5th Group Corp. MRED as distributed by MLS GRID
- $199,0004 bd2 ba1.5k sqft408 Sauk Trl, Park Forest, IL 60466ActiveMLS ID #12708200, Claudia Ortiz, United Real Estate - Chicago. MRED as distributed by MLS GRID
- $167,0003 bd1 ba1.2k sqft138 Algonquin St, Park Forest, IL 60466NewMLS ID #12709809, Earlene Slusher, Coldwell Banker Realty. MRED as distributed by MLS GRID
- $230,0004 bd2 ba1.4k sqft1319 Otto Blvd, Chicago Heights, IL 60411ActiveMLS ID #12487539, Gregory Powell, Kale Realty. MRED as distributed by MLS GRID
- $--2 bd1 ba960 sqft163 Nashua St, Park Forest, IL 60466AuctionAuction.com 1
- $145,0002 bd1 ba850 sqft22206 Hawthorne Way, Richton Park, IL 60471ActiveMLS ID #12522533, Brian Cunningham, BAC Realty Group LLC. MRED as distributed by MLS GRID
- $165,0004 bd2 ba1.5k sqft3014 Richton Pl, Richton Park, IL 60471ActiveMLS ID #12679176, Dianne Simmons, J.A. Gibson & Associates, Ltd.. MRED as distributed by MLS GRID
- $198,0004 bd2 ba1k sqft18018 Chantilly Ln, Hazel Crest, IL 60429ActiveMLS ID #12677061, Michael Scanlon, eXp Realty. MRED as distributed by MLS GRID
- $231,0003 bd2 ba1.1k sqft19816 Orchard Ave, Lynwood, IL 60411ActiveMLS ID #12677054, Michael Scanlon, eXp Realty. MRED as distributed by MLS GRID
- $200,0004 bd2 ba1.2k sqft16916 Magnolia Dr, Hazel Crest, IL 60429ActiveMLS ID #12586097, Jeffrey Sklar, Beycome Brokerage Realty LLC. MRED as distributed by MLS GRID
- $--3 bd1 ba1.3k sqft15941 Lathrop Ave, Harvey, IL 60426AuctionAuction.com 1
- $247,0003 bd2 ba1k sqft18526 Dixie Hwy, Homewood, IL 60430ActiveMLS ID #12657217, Brian Wold, HomeSmart Realty Group. MRED as distributed by MLS GRID
- $189,9003 bd2 ba1.7k sqft338 157th St, Calumet City, IL 60409NewMLS ID #12719452, Pete Rodriguez, Coldwell Banker Realty. MRED as distributed by MLS GRID
- $229,9004 bd2 ba1.4k sqft17717 Bernadine St, Lansing, IL 60438ActiveMLS ID #12712931, Justin Berggren, Coldwell Banker Market Connections. MRED as distributed by MLS GRID
- $244,0004 bd2 ba1.1k sqft1325 E 168th Pl, South Holland, IL 60473ActiveMLS ID #12676409, Michael Scanlon, eXp Realty. MRED as distributed by MLS GRID
- $195,0004 bd2 ba1.5k sqft335 E Mulberry Dr, Glenwood, IL 60425ActiveMLS ID #12675900, Michael Scanlon, eXp Realty. MRED as distributed by MLS GRID
