You don't want to miss this wonderful opportunity to own a beautiful three bedroom, one and a half bath, ranch-style home. Located on a peaceful well kept Green Grass Community. This home is ready to go with large eating kitchen, laminated flooring, white privacy blinds covering all windows, 6ft tall, white enclosed privacy fencing with quaint scenery and accessibility. Conveniently located near the Metra train station and I-57 expressway. Also, steps away from shopping and bus line. Don't miss out, this gem wont last long!
Active
$215,000
417 N Orchard Dr, Park Forest, IL 60466
3beds
1,421sqft
:
Get pre-qualified$1,648/mo
Single Family Residence
Built in 1960
7,801 Square Feet Lot
$212,500 Zestimate®
$151/sqft
$-- HOA
What's special
Large eating kitchenLaminated flooringQuaint scenery
- 33 days |
- 396 |
- 21 |
Zillow last checked:
Listing updated:
Listed by:
Candice Payne 312-480-8111,
5th Group Corp
Source: MRED as distributed by MLS GRID,MLS#: 12685464
Facts & features
Interior
Bedrooms & bathrooms
- Bedrooms: 3
- Bathrooms: 2
- Full bathrooms: 1
- 1/2 bathrooms: 1
Rooms
- Room types: No additional rooms
Primary bedroom
- Level: Main
- Area: 168 Square Feet
- Dimensions: 12X14
Bedroom 2
- Level: Main
- Area: 140 Square Feet
- Dimensions: 10X14
Bedroom 3
- Level: Main
- Area: 120 Square Feet
- Dimensions: 10X12
Dining room
- Level: Main
- Area: 108 Square Feet
- Dimensions: 12X9
Kitchen
- Level: Main
- Area: 252 Square Feet
- Dimensions: 18X14
Living room
- Level: Main
- Area: 228 Square Feet
- Dimensions: 19X12
Heating
- Natural Gas
Cooling
- Central Air
Features
- Separate Dining Room
- Windows: Drapes
- Basement: None
Interior area
- Total structure area: 0
- Total interior livable area: 1,421 sqft
Property
Parking
- Total spaces: 2
- Parking features: Yes, Detached, Garage
- Garage spaces: 2
Accessibility
- Accessibility features: Main Level Entry, No Interior Steps, Wheelchair Accessible, Disability Access
Features
- Stories: 1
Lot
- Size: 7,801 Square Feet
Details
- Parcel number: 31243170020000
- Special conditions: None
Construction
Type & style
- Home type: SingleFamily
- Property subtype: Single Family Residence
Materials
- Vinyl Siding, Brick
Condition
- New construction: No
- Year built: 1960
Utilities & green energy
- Sewer: Public Sewer
- Water: Lake Michigan
Community & HOA
HOA
- Services included: None
Location
- Region: Park Forest
Financial & listing details
- Price per square foot: $151/sqft
- Tax assessed value: $110,480
- Annual tax amount: $785
- Date on market: 6/23/2026
- Ownership: Fee Simple
Estimated market value
$212,500
$202,000 - $223,000
$2,434/mo
Price history
| Date | Event | Price |
|---|---|---|
| 6/23/2026 | Listed for sale | $215,000+8%$151/sqft |
Source:  MRED as distributed by MLS GRID #12685464 Report a problem MRED as distributed by MLS GRID #12685464 Report a problem | ||
| 6/25/2025 | Listing removed | $199,000$140/sqft |
Source: MRED as distributed by MLS GRID #12356405 Report a problem | ||
| 6/10/2025 | Listed for sale | $199,000$140/sqft |
Source: MRED as distributed by MLS GRID #12356405 Report a problem | ||
| 5/14/2025 | Contingent | $199,000$140/sqft |
Source: MRED as distributed by MLS GRID #12356405 Report a problem | ||
| 5/5/2025 | Listed for sale | $199,000$140/sqft |
Source: MRED as distributed by MLS GRID #12356405 Report a problem | ||
| 5/4/2025 | Listing removed | $199,000$140/sqft |
Source: MRED as distributed by MLS GRID #12312416 Report a problem | ||
| 4/22/2025 | Price change | $199,000-2.9%$140/sqft |
Source: MRED as distributed by MLS GRID #12312416 Report a problem | ||
| 4/4/2025 | Price change | $205,000-2.4%$144/sqft |
Source: MRED as distributed by MLS GRID #12312416 Report a problem | ||
| 3/15/2025 | Listed for sale | $210,000+208.8%$148/sqft |
Source: MRED as distributed by MLS GRID #12312416 Report a problem | ||
| 6/11/2020 | Sold | $68,000-6.7%$48/sqft |
Source: MRED as distributed by MLS GRID #10618805 Report a problem | ||
| 6/11/2020 | Listed for sale | $72,900$51/sqft |
Source: RE/MAX Synergy #10618805 Report a problem | ||
| 5/8/2020 | Pending sale | $72,900$51/sqft |
Source: RE/MAX Synergy #10618805 Report a problem | ||
| 4/13/2020 | Price change | $72,900-6.4%$51/sqft |
Source: RE/MAX Synergy #10618805 Report a problem | ||
| 3/25/2020 | Listed for sale | $77,900$55/sqft |
Source: RE/MAX Synergy #10618805 Report a problem | ||
| 3/19/2020 | Pending sale | $77,900$55/sqft |
Source: RE/MAX Synergy #10618805 Report a problem | ||
| 3/8/2020 | Listed for sale | $77,900$55/sqft |
Source: RE/MAX Synergy #10618805 Report a problem | ||
| 2/21/2020 | Pending sale | $77,900$55/sqft |
Source: RE/MAX Synergy #10618805 Report a problem | ||
| 2/12/2020 | Price change | $77,900-7.2%$55/sqft |
Source: RE/MAX Synergy #10618805 Report a problem | ||
| 1/24/2020 | Price change | $83,900-6.7%$59/sqft |
Source: RE/MAX Synergy #10618805 Report a problem | ||
| 12/17/2019 | Price change | $89,900-12.6%$63/sqft |
Source: RE/MAX Synergy #10519717 Report a problem | ||
| 11/14/2019 | Price change | $102,900-6.4%$72/sqft |
Source: RE/MAX Synergy #10519717 Report a problem | ||
| 10/16/2019 | Price change | $109,900-4.4%$77/sqft |
Source: RE/MAX Synergy #10519717 Report a problem | ||
| 9/16/2019 | Listed for sale | $115,000+43.9%$81/sqft |
Source: RE/MAX Synergy #10519717 Report a problem | ||
| 5/18/2019 | Listing removed | $79,900$56/sqft |
Source: RE/MAX Synergy #10255666 Report a problem | ||
| 5/8/2019 | Listed for sale | $79,900-27.4%$56/sqft |
Source: RE/MAX Synergy #10255666 Report a problem | ||
| 7/27/2004 | Sold | $110,000$77/sqft |
Source: Public Record Report a problem | ||
Public tax history
| Year | Property taxes | Tax assessment |
|---|---|---|
| 2024 | $844 +7.5% | $11,048 |
| 2023 | $785 +33% | $11,048 +49.2% |
| 2022 | $590 | $7,403 |
| 2021 | -- | $7,403 |
| 2020 | $7,057 -16.1% | $7,403 -20.9% |
| 2019 | $8,407 +2.6% | $9,363 |
| 2018 | $8,193 +60.9% | $9,363 |
| 2017 | $5,091 +25.9% | $9,363 +26.7% |
| 2016 | $4,044 +5.1% | $7,390 |
| 2015 | $3,849 +2.3% | $7,390 |
| 2014 | $3,765 -20.7% | $7,390 -21.6% |
| 2013 | $4,746 +4.6% | $9,431 |
| 2012 | $4,538 +1.6% | $9,431 |
| 2011 | $4,464 +8.3% | $9,431 -13.5% |
| 2010 | $4,122 +12.5% | $10,907 |
| 2009 | $3,663 +9.9% | $10,907 -5% |
| 2008 | $3,333 +4.9% | $11,480 +5.5% |
| 2007 | $3,177 +6.2% | $10,878 |
| 2006 | $2,990 +8.3% | $10,878 |
| 2005 | $2,761 +16.7% | $10,878 +19.7% |
| 2004 | $2,366 +74.1% | $9,088 |
| 2003 | $1,359 +5.4% | $9,088 |
| 2002 | $1,289 -7.2% | $9,088 +1.9% |
| 2001 | $1,389 +4.8% | $8,921 |
| 2000 | $1,325 +0% | $8,921 |
| 1999 | $1,325 | $8,921 |
Find assessor info on the county website
Monthly payment
Est. payment
Payment breakdown
Explore the cost of this home by adjusting the details. Changes won't be saved.Climate risks
Neighborhood: 60466
Nearby schools
GreatSchools rating
- 6/10Indiana Elementary SchoolGrades: 4-6Distance: 0.3 mi
- 6/10Illinois SchoolGrades: K-8Distance: 0.4 mi
- 6/10Rich Township High SchoolGrades: 9-12Distance: 1.6 mi
Schools provided by the listing agent
- High: Stem Campus
- District: 162
Source: MRED as distributed by MLS GRID. This data may not be complete. We recommend contacting the local school district to confirm school assignments for this home.
- $216,6003 bd2 ba1.4k sqft415 N Orchard Dr, Park Forest, IL 60466Off Market
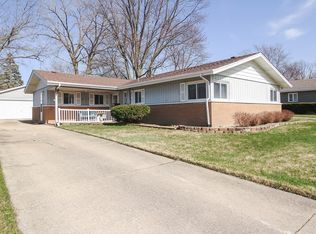
- $168,8003 bd2 ba1.4k sqft413 N Orchard Dr, Park Forest, IL 60466Off Market
- $205,0003 bd2 ba7.6k sqft418 New Salem St, Park Forest, IL 60466Sold

- $152,5003 bd1 ba1.4k sqft416 New Salem St, Park Forest, IL 60466Off Market
- $169,6003 bd1 ba1.4k sqft414 New Salem St, Park Forest, IL 60466Off Market
- $173,0004 bd1 ba1.7k sqft411 N Orchard Dr, Park Forest, IL 60466Off Market
- $177,3003 bd2 ba1.4k sqft412 New Salem St, Park Forest, IL 60466Off Market
- $178,4004 bd2 ba1.7k sqft414 N Orchard Dr, Park Forest, IL 60466Off Market
A local agent can set up tours, give advice and negotiate with sellers.
A local lender can help you make sure your offer is ready when you are.
Similar homes
- $167,0003 bd1 ba1.2k sqft138 Algonquin St, Park Forest, IL 60466New
 MLS ID #12709809, Earlene Slusher, Coldwell Banker Realty. MRED as distributed by MLS GRID
 - $165,0003 bd2 ba1.2k sqft(Undisclosed Address), Park Forest, IL 60466Active
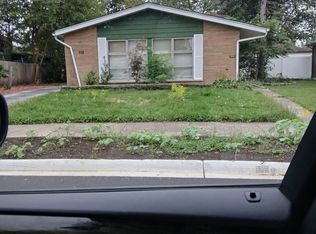 MLS ID #12584094, Lorraine Lanigan, Village Realty, Inc.. MRED as distributed by MLS GRID
 - $199,9953 bd1 ba953 sqft336 Marquette St, Park Forest, IL 60466Active
 MLS ID #12685271, Ricardo Orizaba, ERA Partners. MRED as distributed by MLS GRID
 - $211,0003 bd1 ba1k sqft18733 Crawford Ave, Flossmoor, IL 60422New
 MLS ID #12712197, Matrie De Leon, C T K Realty INC.. MRED as distributed by MLS GRID
 - $159,5003 bd2 ba1.7k sqft319 Miami St, Park Forest, IL 60466ActiveMLS ID #12656973, Anita Halsey, Coldwell Banker Realty. MRED as distributed by MLS GRID
- $224,0003 bd2 ba1.1k sqft5249 Keith Dr, Richton Park, IL 60471ActiveMLS ID #12675557, Michael Scanlon, eXp Realty. MRED as distributed by MLS GRID
- $143,0002 bd1 ba1k sqft317 Mohawk St, Park Forest, IL 60466ActiveMLS ID #12694983, Ron Lillwitz, Suburban Realty Inc.. MRED as distributed by MLS GRID
- $142,9004 bd2 ba1.3k sqft5 Arrowhead Ct, Park Forest, IL 60466ActiveMLS ID #12662135, Daniel Robinson, Crosstown Realtors, Inc.. MRED as distributed by MLS GRID
- $154,9003 bd1 ba1k sqft454 Indianwood Blvd, Park Forest, IL 60466ActiveMLS ID #12700717, Dale Weber, Legacy Properties, A Sarah Leonard Company, LLC. MRED as distributed by MLS GRID
- $265,0003 bd2 ba1.4k sqft2205 Downey Rd, Homewood, IL 60430NewMLS ID #12711191, Donald Holland, Chicagoland Brokers, Inc. MRED as distributed by MLS GRID
- $145,0002 bd1 ba1.1k sqft325 Indianwood Blvd, Park Forest, IL 60466Price ChangeMLS ID #12655574, Martha Vasquez-Weber, Loncar Real Estate LTD. MRED as distributed by MLS GRID
- $--3 bd1 ba1.3k sqft15941 Lathrop Ave, Harvey, IL 60426AuctionAuction.com 1
- $149,0003 bd1 ba1k sqft432 Natoma St, Park Forest, IL 60466ActiveMLS ID #12641050, Tramone Tate, Infiniti Properties, Inc.. MRED as distributed by MLS GRID
- $195,0003 bd2 ba1.4k sqft5631 Colgate Ln, Matteson, IL 60443ActiveMLS ID #12469154, Jeffrey Sklar, Beycome Brokerage Realty LLC. MRED as distributed by MLS GRID
- $229,9004 bd2 ba1.4k sqft17717 Bernadine St, Lansing, IL 60438Price ChangeMLS ID #12712931, Justin Berggren, Coldwell Banker Market Connections. MRED as distributed by MLS GRID
- $195,0004 bd2 ba1.5k sqft335 E Mulberry Dr, Glenwood, IL 60425ActiveMLS ID #12675900, Michael Scanlon, eXp Realty. MRED as distributed by MLS GRID
- $200,0004 bd2 ba1.2k sqft16916 Magnolia Dr, Hazel Crest, IL 60429ActiveMLS ID #12586097, Jeffrey Sklar, Beycome Brokerage Realty LLC. MRED as distributed by MLS GRID
- $165,0002 bd1 ba949 sqft3806 Western Ave, Park Forest, IL 60466ActiveMLS ID #12633433, Abiezer Molina, Chicagoland Brokers, Inc.. MRED as distributed by MLS GRID
- $215,0003 bd2 ba1.2k sqft16313 Greenwood Ave, South Holland, IL 60473For Sale By Owner
- $215,0004 bd2 ba1.8k sqft16236 S Lathrop Ave, Markham, IL 60428ActiveMLS ID #12606786, Shiree Booker, Realty One Group Heartland. MRED as distributed by MLS GRID
