Move-in ready and full of potential - 432 Natoma St is the kind of house that works whether you're settling in as-is or looking to make it your own over time. Three bedrooms, one bath, and a living room that does the heavy lifting - spacious, bright, and topped with a skylight that keeps natural light pouring in all day. Every bedroom already comes with its own ceiling fan. The backyard is set up for real enjoyment - an above ground pool with a newer liner and a swing set already in place, ready to go from day one. A detached one-car garage rounds it out, with a storage shed/workshop attached that could use some TLC - a great opportunity to add your own touch and extra functional space. A great fit for homeowners ready to settle in and personalize it over time, or investors and renovators looking to build equity through updates and improvements. Either way, the location works in your favor: parks, shopping, dining, schools, and transportation are all close by. Previous buyer lost their financing - never performed an inspection per their offer. Selling AS IS. Come see what it can be.
Re-activated
$125,000
432 Natoma St, Park Forest, IL 60466
3beds
1,092sqft
Single Family Residence
Built in 1954
5,662 Square Feet Lot
$-- Zestimate®
$114/sqft
$-- HOA
What's special
Detached one-car garageThree bedrooms
- --
- 791
- views
- 61
- saves
Likely to sell faster than
Zillow last checked:
Listing updated:
Listed by:
Cindy Fiene-Curfs (630)901-9491,
eXp Realty
Source: MRED as distributed by MLS GRID,MLS#: 12733042
Facts & features
Interior
Bedrooms & bathrooms
- Bedrooms: 3
- Bathrooms: 1
- Full bathrooms: 1
Rooms
- Room types: No additional rooms
Primary bedroom
- Level: Main
- Area: 180 Square Feet
- Dimensions: 15X12
Bedroom 2
- Level: Main
- Area: 108 Square Feet
- Dimensions: 12X9
Bedroom 3
- Level: Main
- Area: 108 Square Feet
- Dimensions: 12X9
Kitchen
- Features: Kitchen (Eating Area-Table Space), Flooring (Tile)
- Level: Main
- Area: 120 Square Feet
- Dimensions: 12X10
Laundry
- Level: Main
- Area: 96 Square Feet
- Dimensions: 12X8
Living room
- Level: Main
- Area: 240 Square Feet
- Dimensions: 20X12
Heating
- Natural Gas
Cooling
- Central Air
Appliances
- Included: Microwave, Dishwasher, Refrigerator, Washer, Dryer
- Laundry: In Unit, Sink
Features
- Windows: Skylight(s), Drapes
- Basement: None
Interior area
- Total structure area: 1,092
- Total interior livable area: 1,092 sqft
Property
Parking
- Total spaces: 1
- Parking features: Yes, Garage Owned, Detached, Garage
- Garage spaces: 1
Accessibility
- Accessibility features: No Disability Access
Features
- Stories: 1
Lot
- Size: 5,662 Square Feet
- Dimensions: 48x120
Details
- Additional structures: Shed(s)
- Parcel number: 2114022070150000
- Special conditions: None
- Other equipment: Ceiling Fan(s)
Construction
Type & style
- Home type: SingleFamily
- Architectural style: Ranch
- Property subtype: Single Family Residence
Materials
- Aluminum Siding, Vinyl Siding, Brick
- Foundation: Concrete Perimeter
- Roof: Asphalt
Condition
- New construction: No
- Year built: 1954
Utilities & green energy
- Sewer: Public Sewer
- Water: Public
Community & HOA
HOA
- Services included: None
Location
- Region: Park Forest
Financial & listing details
- Price per square foot: $114/sqft
- Tax assessed value: $123,345
- Annual tax amount: $6,602
- Date on market: 8/14/2026
- Ownership: Fee Simple
Estimated market value
Not available
Estimated sales range
Not available
Not available
Price history
| Date | Event | Price |
|---|---|---|
| 9/10/2026 | Listed for sale | $125,000$114/sqft |
Source: eXp Realty #12733042 Report a problem | ||
| 9/4/2026 | Contingent | $125,000$114/sqft |
Source: eXp Realty #12733042 Report a problem | ||
| 8/14/2026 | Listed for sale | $125,000-16.1%$114/sqft |
Source: eXp Realty #12733042 Report a problem | ||
| 8/10/2026 | Listing removed | $149,000$136/sqft |
Source: MRED as distributed by MLS GRID #12641050 Report a problem | ||
| 6/28/2026 | Price change | $149,000-12.4%$136/sqft |
Source:  MRED as distributed by MLS GRID #12641050 Report a problem MRED as distributed by MLS GRID #12641050 Report a problem | ||
| 5/14/2026 | Listed for sale | $170,000+82.8%$156/sqft |
Source: MRED as distributed by MLS GRID #12641050 Report a problem | ||
| 10/21/2003 | Sold | $93,000$85/sqft |
Source: Public Record Report a problem | ||
Public tax history
| Year | Property taxes | Tax assessment |
|---|---|---|
| 2024 | $6,602 -3.4% | $41,115 +16% |
| 2023 | $6,832 +6.4% | $35,444 +13.7% |
| 2022 | $6,423 +43.8% | $31,179 +9.7% |
| 2021 | $4,466 -2.2% | $28,419 +3.3% |
| 2020 | $4,566 +0.5% | $27,498 +5.4% |
| 2019 | $4,543 -1.1% | $26,077 +1.4% |
| 2018 | $4,595 +1.2% | $25,714 -1.1% |
| 2017 | $4,539 +6.8% | $26,002 +4.6% |
| 2016 | $4,251 +12.1% | $24,862 +5.7% |
| 2015 | $3,793 | $23,532 +1.4% |
| 2014 | $3,793 +2.5% | $23,207 -4.5% |
| 2013 | $3,699 -10.5% | $24,300 -14.5% |
| 2012 | $4,131 +2% | $28,426 -15.3% |
| 2011 | $4,050 +1.1% | $33,542 -8.5% |
| 2010 | $4,007 +8% | $36,654 -4.7% |
| 2009 | $3,710 +1% | $38,450 |
| 2008 | $3,673 | $38,450 +3.5% |
| 2007 | -- | $37,150 +1.1% |
| 2006 | $3,696 +12.6% | $36,731 +10.1% |
| 2005 | $3,283 +4.7% | $33,370 +2.4% |
| 2004 | $3,134 +5% | $32,598 +7.1% |
| 2003 | $2,986 +2.6% | $30,447 +1.7% |
| 2002 | $2,909 +3.9% | $29,935 +2.2% |
| 2001 | $2,799 +7.2% | $29,302 +3% |
| 2000 | $2,610 | $28,448 |
Find assessor info on the county website
Monthly payment
Est. payment
Payment breakdown
Explore the cost of this home by adjusting the details. Changes won't be saved.Climate risks
Neighborhood: 60466
Nearby schools
Schools provided by the listing agent
- Elementary: Talala Elementary School
- District: 201U
Source: MRED as distributed by MLS GRID. This data may not be complete. We recommend contacting the local school district to confirm school assignments for this home.
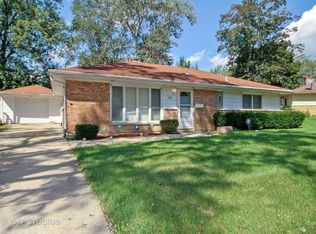
Similar homes
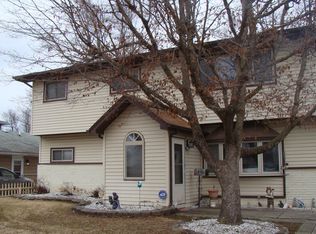
- $122,9004 bd2 ba1.3k sqft5 Arrowhead Ct, Park Forest, IL 60466Active
 MLS ID #12662135, Daniel Robinson, Crosstown Realtors, Inc.. MRED as distributed by MLS GRID
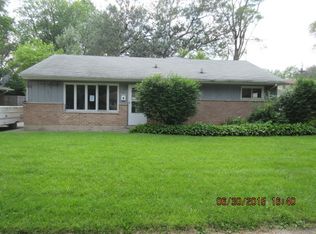
 - $110,0002 bd1 ba949 sqft363 Blackhawk Dr, Park Forest, IL 60466Price Change
 MLS ID #12724911, Daniel Robinson, Crosstown Realtors, Inc.. MRED as distributed by MLS GRID
 - $92,0004 bd2 ba1.2k sqft234 Hickory St, Park Forest, IL 60466Active
 MLS ID #12742402, Kason Rainey, Premier Midwest Realty, INC. MRED as distributed by MLS GRID
 - $135,0002 bd1 ba974 sqft335 Manitowac St, Park Forest, IL 60466Active
 MLS ID #12519666, Beverly Lee, ABR,BPOR,CNC,SRS, Prestige Partners Realty, Inc.. MRED as distributed by MLS GRID
