Welcome to this spacious 4-bedroom, 2-bathroom HUD-owned home in Park Forest! This property offers a great opportunity to create your ideal home with generous living space and a functional layout. Features include a 21/2-car detached garage, providing ample room for parking, storage, or a workshop. The property is being offered with insured escrow, making it an excellent opportunity for buyers looking to renovate and build equity. Conveniently located near schools, shopping, parks, transportation, and area amenities. HUD Case #137-427642 (tel:137-427642). Property is sold as-is. Buyer to verify all room sizes, features, taxes, and property information.
Pending
Est. $92,000
234 Hickory St, Park Forest, IL 60466
4beds
1,230sqft
Single Family Residence
Built in 1966
8,973 Square Feet Lot
$-- Zestimate®
$75/sqft
$-- HOA
What's special
Generous living spaceFunctional layout
- 52 days
- 27
- 2
Zillow last checked:
Listing updated:
Listed by:
Kason Rainey 708-253-8080,
Premier Midwest Realty, INC,
Jermaine Coney 708-715-8306,
Premier Midwest Realty, INC
Source: MRED as distributed by MLS GRID,MLS#: 12742402
Facts & features
Interior
Bedrooms & bathrooms
- Bedrooms: 4
- Bathrooms: 2
- Full bathrooms: 2
Rooms
- Room types: No additional rooms
Primary bedroom
- Level: Main
- Area: 144 Square Feet
- Dimensions: 12X12
Bedroom 2
- Level: Main
- Area: 144 Square Feet
- Dimensions: 12X12
Bedroom 3
- Level: Main
- Area: 144 Square Feet
- Dimensions: 12X12
Bedroom 4
- Level: Lower
- Area: 144 Square Feet
- Dimensions: 12X12
Dining room
- Level: Main
- Area: 100 Square Feet
- Dimensions: 10X10
Family room
- Level: Lower
- Area: 285 Square Feet
- Dimensions: 15X19
Kitchen
- Features: Kitchen (Eating Area-Table Space)
- Level: Main
- Area: 225 Square Feet
- Dimensions: 15X15
Laundry
- Level: Lower
- Area: 100 Square Feet
- Dimensions: 10X10
Living room
- Level: Main
- Area: 180 Square Feet
- Dimensions: 12X15
Heating
- Natural Gas
Cooling
- Central Air
Features
- Basement: Finished,Full
Interior area
- Total structure area: 0
- Total interior livable area: 1,230 sqft
Property
Parking
- Total spaces: 2
- Parking features: Yes, Detached, Garage
- Garage spaces: 2
Accessibility
- Accessibility features: No Disability Access
Features
- Levels: Bi-Level
- Stories: 1.5
Lot
- Size: 8,973 Square Feet
Details
- Parcel number: 31234340100000
- Special conditions: HUD Owned
Construction
Type & style
- Home type: SingleFamily
- Architectural style: Bi-Level
- Property subtype: Single Family Residence
Materials
- Aluminum Siding
Condition
- New construction: No
- Year built: 1966
Utilities & green energy
- Sewer: Public Sewer
- Water: Public
Community & HOA
HOA
- Services included: None
Location
- Region: Park Forest
Financial & listing details
- Price per square foot: $75/sqft
- Tax assessed value: $150,000
- Annual tax amount: $5,869
- Date on market: 8/25/2026
- Ownership: Fee Simple
Foreclosure details
Estimated market value
Not available
Estimated sales range
Not available
$2,520/mo
Price history
| Date | Event | Price |
|---|---|---|
| 9/16/2026 | Pending sale | $92,000$75/sqft |
Source:  MRED as distributed by MLS GRID #12742402 Report a problem MRED as distributed by MLS GRID #12742402 Report a problem | ||
| 8/25/2026 | Listed for sale | $92,000$75/sqft |
Source: MRED as distributed by MLS GRID #12742402 Report a problem | ||
Public tax history
| Year | Property taxes | Tax assessment |
|---|---|---|
| 2024 | $6,378 +8.7% | $15,000 +0% |
| 2023 | $5,869 +73.8% | $14,999 +60% |
| 2022 | $3,376 -4.7% | $9,372 |
| 2021 | $3,542 +17.3% | $9,372 |
| 2020 | $3,020 -12.2% | $9,372 -6.3% |
| 2019 | $3,437 +2.9% | $10,001 |
| 2018 | $3,340 +0.1% | $10,001 |
| 2017 | $3,337 -14.3% | $10,001 +11.2% |
| 2016 | $3,892 +7.3% | $8,990 |
| 2015 | $3,629 +1.3% | $8,990 |
| 2014 | $3,581 -2.7% | $8,990 -8.1% |
| 2013 | $3,683 +2.2% | $9,785 |
| 2012 | $3,603 -6.8% | $9,785 |
| 2011 | $3,866 -23.4% | $9,785 -33.3% |
| 2010 | $5,045 -28% | $14,663 |
| 2009 | $7,011 +74.9% | $14,663 -5% |
| 2008 | $4,009 +4% | $15,435 +11.4% |
| 2007 | $3,855 +7.2% | $13,858 |
| 2006 | $3,596 +7.1% | $13,858 |
| 2005 | $3,358 -1.5% | $13,858 +18.2% |
| 2004 | $3,408 -17.2% | $11,723 |
| 2003 | $4,118 +24.4% | $11,723 |
| 2002 | $3,311 +37.6% | $11,723 +11% |
| 2001 | $2,406 +3% | $10,560 |
| 2000 | $2,335 +0% | $10,560 |
| 1999 | $2,335 | $10,560 |
Find assessor info on the county website
Monthly payment
Climate risks
Neighborhood: 60466
Nearby schools
Schools provided by the listing agent
- High: Rich Township High School
- District: 162
Source: MRED as distributed by MLS GRID. This data may not be complete. We recommend contacting the local school district to confirm school assignments for this home.

Similar homes
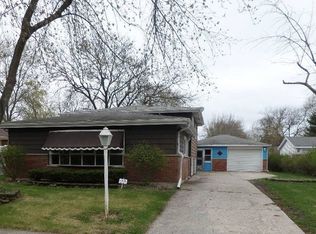
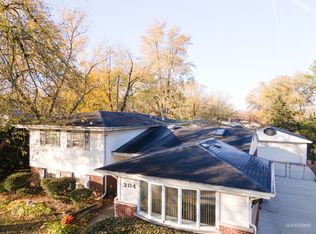
- $100,0002 bd1 ba949 sqft366 Blackhawk Dr, Park Forest, IL 60466Active
 MLS ID #12776568, Halina Zdanowski, LPT Realty. MRED as distributed by MLS GRID
 - $64,0004 bd2 ba1.8k sqft340 Nassau St, Park Forest, IL 60466Active
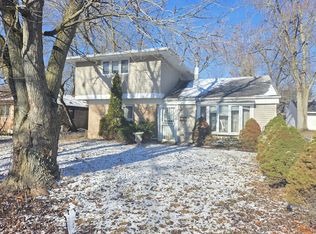 MLS ID #12757597, Laura McNellis, McSully Properties LLC. MRED as distributed by MLS GRID
 - $110,0002 bd1 ba949 sqft363 Blackhawk Dr, Park Forest, IL 60466Active
 MLS ID #12724911, Daniel Robinson, Crosstown Realtors, Inc.. MRED as distributed by MLS GRID
 - $117,5003 bd1 ba1k sqft158 Algonquin St, Park Forest, IL 60466Active
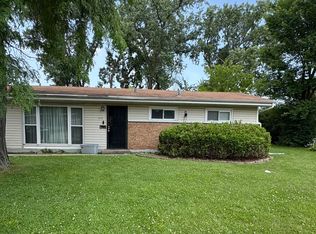 MLS ID #12715668, Damara Saddler, Damara Saddler. MRED as distributed by MLS GRID
