INVESTOR SPECIAL WITH GREAT POTENTIAL! This 3-bedroom, 1-bath ranch offers a fantastic opportunity for an investor, rehabber, or buyer ready to bring their vision to life. With plenty of space and potential to create your dream home, this property is ready for its next chapter. The home features an eat-in kitchen with laundry hookups, three bedrooms, and a functional single-level layout. Outside, enjoy a large backyard with plenty of room for entertaining, gardening, or future improvements, plus a detached garage and convenient side driveway for additional parking. Located approximately 10 minutes from interstate access, offering convenient connectivity to surrounding communities and Chicago. Bring your ideas and unlock the possibilities this property has to offer. Property is being sold as-is.
Active
$89,900
15843 Turner Ave, Markham, IL 60428
3beds
976sqft
Single Family Residence
Built in 1953
3,702 Square Feet Lot
$-- Zestimate®
$92/sqft
$-- HOA
What's special
Detached garageFunctional single-level layoutEat-in kitchenThree bedroomsLaundry hookups
- 32 days
- 271
- 28
Zillow last checked:
Listing updated:
Listed by:
Kenya Hunter 312-967-2123,
KBM Realty
Source: MRED as distributed by MLS GRID,MLS#: 12748672
Facts & features
Interior
Bedrooms & bathrooms
- Bedrooms: 3
- Bathrooms: 1
- Full bathrooms: 1
Rooms
- Room types: Utility Room-1st Floor
Primary bedroom
- Level: Main
- Area: 169 Square Feet
- Dimensions: 13X13
Bedroom 2
- Features: Flooring (Carpet)
- Level: Main
- Area: 110 Square Feet
- Dimensions: 10X11
Bedroom 3
- Level: Main
- Area: 120 Square Feet
- Dimensions: 12X10
Kitchen
- Features: Kitchen (Eating Area-Table Space), Flooring (Tile)
- Level: Main
- Area: 110 Square Feet
- Dimensions: 10X11
Laundry
- Features: Flooring (Tile)
- Level: Main
- Area: 40 Square Feet
- Dimensions: 8X5
Living room
- Features: Flooring (Carpet)
- Level: Main
- Area: 450 Square Feet
- Dimensions: 15X30
Other
- Features: Flooring (Tile)
- Level: Main
- Area: 25 Square Feet
- Dimensions: 5X5
Heating
- Natural Gas
Cooling
- Central Air
Appliances
- Included: Range, Refrigerator, Gas Water Heater
- Laundry: Main Level, Gas Dryer Hookup, In Unit
Features
- 1st Floor Full Bath, Walk-In Closet(s)
- Windows: Screens
- Basement: Crawl Space
Interior area
- Total structure area: 1,952
- Total interior livable area: 976 sqft
- Finished area below ground: 976
Property
Parking
- Total spaces: 2
- Parking features: Side Driveway, Yes, Garage Owned, Detached, Garage
- Garage spaces: 2
- Has uncovered spaces: Yes
Accessibility
- Accessibility features: No Disability Access
Features
- Stories: 1
- Exterior features: Lighting
- Fencing: Partial
- Body of water: DIXIE CREEK
Lot
- Size: 3,702 Square Feet
Details
- Parcel number: 28144290140000
- Special conditions: None
Construction
Type & style
- Home type: SingleFamily
- Architectural style: Ranch
- Property subtype: Single Family Residence
Materials
- Frame
- Roof: Asphalt
Condition
- New construction: No
- Year built: 1953
Utilities & green energy
- Sewer: Public Sewer
- Water: Public
Community & HOA
Community
- Features: Curbs, Gated, Sidewalks, Street Lights, Street Paved
HOA
- Services included: None
Location
- Region: Markham
Financial & listing details
- Price per square foot: $92/sqft
- Tax assessed value: $55,000
- Annual tax amount: $2,220
- Date on market: 9/10/2026
- Ownership: Fee Simple
Estimated market value
Not available
Estimated sales range
Not available
$2,474/mo
Price history
| Date | Event | Price |
|---|---|---|
| 10/1/2026 | Listed for sale | $89,900$92/sqft |
Source:  MRED as distributed by MLS GRID #12748672 Report a problem MRED as distributed by MLS GRID #12748672 Report a problem | ||
| 9/10/2026 | Pending sale | $89,900$92/sqft |
Source: MRED as distributed by MLS GRID #12748672 Report a problem | ||
| 9/10/2026 | Listed for sale | $89,900+32.2%$92/sqft |
Source: MRED as distributed by MLS GRID #12748672 Report a problem | ||
| 3/17/1999 | Sold | $68,000$70/sqft |
Source: Public Record Report a problem | ||
Public tax history
| Year | Property taxes | Tax assessment |
|---|---|---|
| 2024 | $2,402 +8.2% | $5,500 +0% |
| 2023 | $2,220 +83% | $5,499 +72.1% |
| 2022 | $1,213 +0.1% | $3,195 |
| 2021 | $1,211 -4.7% | $3,195 |
| 2020 | $1,271 -9.2% | $3,195 -11.6% |
| 2019 | $1,401 +3.5% | $3,613 |
| 2018 | $1,353 +4% | $3,613 |
| 2017 | $1,301 +25.3% | $3,613 +30.6% |
| 2016 | $1,038 +13.2% | $2,767 |
| 2015 | $917 -2% | $2,767 |
| 2014 | $936 +12.2% | $2,767 |
| 2013 | $835 +2.6% | $2,767 |
| 2012 | $813 -6% | $2,767 |
| 2011 | $865 +11.5% | $2,767 |
| 2010 | $776 +5.7% | $2,767 |
| 2009 | $734 +11.2% | $2,767 -5% |
| 2008 | $660 +10% | $2,912 +11.3% |
| 2007 | $600 -2.7% | $2,617 |
| 2006 | $617 +11.9% | $2,617 |
| 2005 | $551 -4.3% | $2,617 -0.1% |
| 2004 | $575 +1.6% | $2,620 |
| 2003 | $566 -33.2% | $2,620 |
| 2002 | $848 +77.2% | $2,620 +13.4% |
| 2001 | $478 -40.2% | $2,311 |
| 2000 | $800 +189.3% | $2,311 |
| 1999 | $277 | $2,311 |
Find assessor info on the county website
Monthly payment
Est. payment
Payment breakdown
Explore the cost of this home by adjusting the details. Changes won't be saved.Climate risks
Neighborhood: 60428
Nearby schools
Schools provided by the listing agent
- District: 144
Source: MRED as distributed by MLS GRID. This data may not be complete. We recommend contacting the local school district to confirm school assignments for this home.
Similar homes
- $87,9003 bd2 ba1.2k sqft16123 Justine St, Markham, IL 60428Active
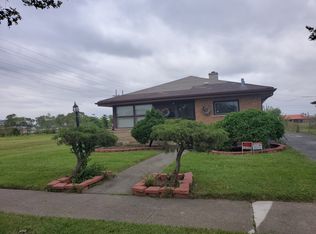 MLS ID #12770144, Deborah Smiley, DLS Realty Group, LLC.. MRED as distributed by MLS GRID
 - $99,9003 bd2 ba1.1k sqft16919 Glen Oaks Dr, Country Club Hills, IL 60478Active
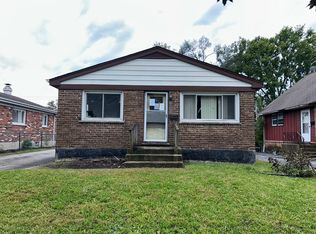 MLS ID #12777125, Daniel Robinson, Crosstown Realtors, Inc.. MRED as distributed by MLS GRID
 - $--3 bd1 ba1.1k sqft146 W 150th St, Harvey, IL 60426Auction
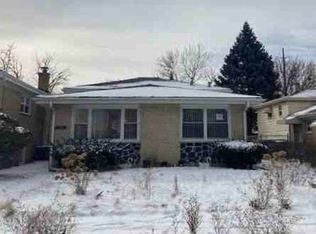 ServiceLink Auction
 - $96,0004 bd3 ba1.4k sqft14623 Justine St, Harvey, IL 60426Active
 MLS ID #12738896, Deserie Aponte, Exit Grace Realty. MRED as distributed by MLS GRID
