This Markham 3-bedroom, 1.5-bath home offers plenty of potential for investors or first-time home buyers looking to renovate and customize a property to meet their needs. The primary bedroom features an additional room with a separate heating system and private half bathroom. The home needs some tender loving care but offers several desirable features, including an enclosed backyard, newer shed, small deck, gated side driveway, custom built in shelving, attic storage and a detached 2.5-car garage. Located on a quiet dead-end street, this property provides a peaceful setting with convenient outdoor space. The property is being sold as-is. Bring your vision and unlock the potential of this Markham Ranch home!
New
$87,900
16123 Justine St, Markham, IL 60428
3beds
1,245sqft
Single Family Residence
Built in 1961
5,670 Square Feet Lot
$87,300 Zestimate®
$71/sqft
$-- HOA
What's special
Separate heating systemPrivate half bathroomNewer shedConvenient outdoor spaceAttic storageGated side drivewaySmall deck
- 2 days
- 321
- 48
Zillow last checked:
Listing updated:
Listed by:
Deborah Smiley 708-203-5395,
DLS Realty Group, LLC.
Source: MRED as distributed by MLS GRID,MLS#: 12770144
Facts & features
Interior
Bedrooms & bathrooms
- Bedrooms: 3
- Bathrooms: 2
- Full bathrooms: 1
- 1/2 bathrooms: 1
Rooms
- Room types: Tandem Room
Primary bedroom
- Features: Bathroom (Half)
- Level: Main
- Area: 140 Square Feet
- Dimensions: 14X10
Bedroom 2
- Level: Main
- Area: 100 Square Feet
- Dimensions: 10X10
Bedroom 3
- Level: Main
- Area: 130 Square Feet
- Dimensions: 13X10
Kitchen
- Features: Kitchen (Eating Area-Breakfast Bar)
- Level: Main
- Area: 126 Square Feet
- Dimensions: 14X9
Living room
- Level: Main
- Area: 210 Square Feet
- Dimensions: 14X15
Other
- Features: Flooring (Carpet)
- Level: Second
- Area: 121 Square Feet
- Dimensions: 11X11
Heating
- Natural Gas, Forced Air
Cooling
- Central Air
Features
- Basement: None
- Attic: Pull Down Stair
Interior area
- Total interior livable area: 1,245 sqft
Property
Parking
- Total spaces: 2
- Parking features: Asphalt, Side Driveway, Yes, Garage Owned, Detached, Garage
- Garage spaces: 2
- Has uncovered spaces: Yes
Accessibility
- Accessibility features: No Disability Access
Features
- Stories: 1
- Patio & porch: Deck
Lot
- Size: 5,670 Square Feet
- Dimensions: 35X162
Details
- Parcel number: 29201190400000
- Special conditions: None
Construction
Type & style
- Home type: SingleFamily
- Architectural style: Ranch
- Property subtype: Single Family Residence
Materials
- Brick
- Foundation: Brick/Mortar
- Roof: Asphalt
Condition
- New construction: No
- Year built: 1961
Utilities & green energy
- Electric: Circuit Breakers
- Sewer: Public Sewer
- Water: Lake Michigan
Community & HOA
Community
- Features: Curbs, Sidewalks, Street Lights, Street Paved
- Security: Security System
HOA
- Services included: None
Location
- Region: Markham
Financial & listing details
- Price per square foot: $71/sqft
- Tax assessed value: $72,000
- Annual tax amount: $878
- Date on market: 10/6/2026
- Ownership: Fee Simple
Estimated market value
$87,300
$65,000 - $114,000
$2,661/mo
Price history
| Date | Event | Price |
|---|---|---|
| 10/6/2026 | Listed for sale | $87,900+225.6%$71/sqft |
Source:  MRED as distributed by MLS GRID #12770144 Report a problem MRED as distributed by MLS GRID #12770144 Report a problem | ||
| 9/12/2014 | Sold | $27,000-40%$22/sqft |
Source: MRED as distributed by MLS GRID #08530673 Report a problem | ||
| 3/18/2014 | Pending sale | $45,000$36/sqft |
Source: Coldwell Banker Residential Brokerage - Hyde Park #08530673 Report a problem | ||
| 2/27/2014 | Price change | $45,000-10%$36/sqft |
Source: Coldwell Banker Residential Brokerage - Hyde Park #08530673 Report a problem | ||
| 2/25/2014 | Price change | $50,000+11.1%$40/sqft |
Source: Coldwell Banker Residential Brokerage - Hyde Park #08530673 Report a problem | ||
| 2/6/2014 | Listed for sale | $45,000+164.7%$36/sqft |
Source: Coldwell Banker Residential Brokerage - Hyde Park #08530673 Report a problem | ||
| 2/22/2012 | Sold | $17,000-34.6%$14/sqft |
Source: Public Record Report a problem | ||
| 9/21/2011 | Price change | $26,000+4.4%$21/sqft |
Source: Coldwell Banker Residential Brokerage - Hyde Park #07690772 Report a problem | ||
| 5/18/2011 | Price change | $24,900-16.7%$20/sqft |
Source: Coldwell Banker Residential Brokerage - Hyde Park #07690772 Report a problem | ||
| 4/30/2011 | Price change | $29,900-14.3%$24/sqft |
Source: Coldwell Banker Residential Brokerage - Hyde Park #07690772 Report a problem | ||
| 4/1/2011 | Price change | $34,900-12.5%$28/sqft |
Source: Coldwell Banker Residential Brokerage - Hyde Park #07690772 Report a problem | ||
| 2/5/2011 | Price change | $39,900-33.4%$32/sqft |
Source: NRT Chicago #07690772 Report a problem | ||
| 12/11/2010 | Listed for sale | $59,900-43%$48/sqft |
Source: NRT Chicago #07690772 Report a problem | ||
| 5/16/2005 | Sold | $105,000+38.2%$84/sqft |
Source: Public Record Report a problem | ||
| 12/3/2003 | Sold | $76,000$61/sqft |
Source: Public Record Report a problem | ||
Public tax history
| Year | Property taxes | Tax assessment |
|---|---|---|
| 2024 | $841 +10.5% | $7,200 +0% |
| 2023 | $761 | $7,199 +45.1% |
| 2022 | -- | $4,960 |
| 2021 | -- | $4,960 |
| 2020 | -- | $4,960 -11.5% |
| 2019 | -- | $5,607 |
| 2018 | -- | $5,607 |
| 2017 | -- | $5,607 +1.6% |
| 2016 | $823 +30% | $5,519 |
| 2015 | $633 -81.4% | $5,519 |
| 2014 | $3,396 -7% | $5,519 -7.5% |
| 2013 | $3,653 +6.3% | $5,968 |
| 2012 | $3,435 +8.1% | $5,968 |
| 2011 | $3,177 -18% | $5,968 -31% |
| 2010 | $3,876 +0.8% | $8,651 |
| 2009 | $3,846 +14.3% | $8,651 -5% |
| 2008 | $3,365 +13.2% | $9,106 +9.9% |
| 2007 | $2,972 -4.1% | $8,282 |
| 2006 | $3,101 +6% | $8,282 |
| 2005 | $2,924 +80.5% | $8,282 +30.3% |
| 2004 | $1,620 +3.9% | $6,356 |
| 2003 | $1,558 +213% | $6,356 |
| 2002 | $498 -13.5% | $6,356 +20.9% |
| 2001 | $575 +4.7% | $5,259 |
| 2000 | $550 | $5,259 |
| 1999 | $550 | $5,259 |
Find assessor info on the county website
Monthly payment
Est. payment
Payment breakdown
Explore the cost of this home by adjusting the details. Changes won't be saved.Climate risks
Neighborhood: 60428
Nearby schools
Schools provided by the listing agent
- District: 152
Source: MRED as distributed by MLS GRID. This data may not be complete. We recommend contacting the local school district to confirm school assignments for this home.

Similar homes
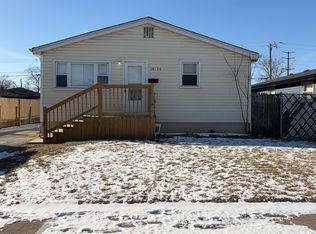
- $59,9003 bd1 ba959 sqft1649 W 163rd St, Markham, IL 60428New
 MLS ID #12779733, Michael Olszewski, Area Wide Realty. MRED as distributed by MLS GRID
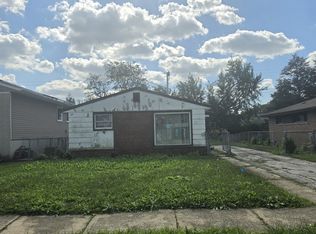
 - $80,0004 bd2 ba1.5k sqft16134 Justine St, Markham, IL 60428Active
 MLS ID #12717458, Jessica Westerhoff, Real People Realty. MRED as distributed by MLS GRID
 - $--3 bd2 ba1.5k sqft527 E 147th Pl, Harvey, IL 60426AuctionAuction.com 2
- $90,0003 bd2 ba1.1k sqft(Undisclosed Address), Dolton, IL 60419New
 MLS ID #12777732, Sandra Lee, ABS Property Consulting. MRED as distributed by MLS GRID
