Opportunity awaits with this spacious 5-bedroom, 2-bath home situated on a desirable, well-maintained block. Whether you're a homeowner looking to create a space of your own or an investor searching for your next value-add opportunity, this property offers plenty of potential. Featuring a functional layout and generous living space, the home is ready for updates and personal touches to bring out its full potential. With the right vision and improvements, this property could become a wonderful place to call home or a rewarding investment. Don't miss the opportunity to make this property your own! Corporate owned, sold as-is, cash offers only, no survey, taxes prorated at 100%. Easy show and sell!
New
$99,000
1111 W 101st St, Chicago, IL 60643
5beds
1,408sqft
Single Family Residence
Built in 1892
3,125 Square Feet Lot
$-- Zestimate®
$70/sqft
$-- HOA
What's special
Desirable well-maintained blockGenerous living spaceFunctional layout
- --
- 310
- views
- 54
- saves
Zillow last checked:
Listing updated:
Listed by:
Ryan Cherney (630)862-5181,
Circle One Realty
Source: MRED as distributed by MLS GRID,MLS#: 12810361
Facts & features
Interior
Bedrooms & bathrooms
- Bedrooms: 5
- Bathrooms: 2
- Full bathrooms: 2
Rooms
- Room types: Bedroom 5, Enclosed Porch, Den
Primary bedroom
- Features: Flooring (Wood Laminate), Window Treatments (Blinds)
- Level: Main
- Area: 238 Square Feet
- Dimensions: 17X14
Bedroom 2
- Features: Flooring (Wood Laminate), Window Treatments (Blinds)
- Level: Second
- Area: 132 Square Feet
- Dimensions: 12X11
Bedroom 3
- Features: Flooring (Wood Laminate), Window Treatments (Blinds)
- Level: Second
- Area: 130 Square Feet
- Dimensions: 13X10
Bedroom 4
- Features: Flooring (Wood Laminate), Window Treatments (Blinds)
- Level: Basement
- Area: 96 Square Feet
- Dimensions: 12X8
Bedroom 5
- Features: Flooring (Wood Laminate), Window Treatments (Blinds)
- Level: Basement
- Area: 88 Square Feet
- Dimensions: 11X8
Den
- Features: Flooring (Wood Laminate), Window Treatments (Blinds)
- Level: Basement
- Area: 154 Square Feet
- Dimensions: 14X11
Dining room
- Features: Flooring (Wood Laminate), Window Treatments (Blinds)
- Level: Main
- Area: 121 Square Feet
- Dimensions: 11X11
Enclosed porch
- Features: Flooring (Other)
- Level: Main
- Area: 144 Square Feet
- Dimensions: 16X9
Kitchen
- Features: Kitchen (Eating Area-Table Space), Flooring (Ceramic Tile), Window Treatments (Blinds)
- Level: Main
- Area: 209 Square Feet
- Dimensions: 11X19
Laundry
- Features: Flooring (Wood Laminate), Window Treatments (Blinds)
- Level: Main
- Area: 70 Square Feet
- Dimensions: 10X7
Living room
- Features: Flooring (Wood Laminate), Window Treatments (Blinds)
- Level: Main
- Area: 80 Square Feet
- Dimensions: 8X10
Heating
- Has Heating (Unspecified Type)
Cooling
- None
Features
- 1st Floor Bedroom, 1st Floor Full Bath
- Flooring: Laminate
- Basement: Finished,Full
- Attic: Finished,Interior Stair
Interior area
- Total structure area: 0
- Total interior livable area: 1,408 sqft
Property
Parking
- Total spaces: 2
- Parking features: No Garage, Yes, Garage Owned, Detached, Garage
- Garage spaces: 2
Accessibility
- Accessibility features: No Disability Access
Features
- Stories: 2
- Patio & porch: Deck, Patio
Lot
- Size: 3,125 Square Feet
- Dimensions: 25x125
Details
- Parcel number: 25084170060000
- Special conditions: None
Construction
Type & style
- Home type: SingleFamily
- Architectural style: Cape Cod
- Property subtype: Single Family Residence
Materials
- Vinyl Siding, Brick
- Foundation: Concrete Perimeter
- Roof: Asphalt
Condition
- New construction: No
- Year built: 1892
Utilities & green energy
- Electric: Circuit Breakers, 100 Amp Service
- Sewer: Public Sewer
- Water: Lake Michigan
Community & HOA
Community
- Security: Carbon Monoxide Detector(s)
HOA
- Services included: None
Location
- Region: Chicago
Financial & listing details
- Price per square foot: $70/sqft
- Tax assessed value: $130,000
- Annual tax amount: $2,706
- Date on market: 11/17/2026
- Ownership: Fee Simple
Estimated market value
Not available
Estimated sales range
Not available
Not available
Price history
| Date | Event | Price |
|---|---|---|
| 11/17/2026 | Listed for sale | $99,000-29.3%$70/sqft |
Source:  MRED as distributed by MLS GRID #12810361 Report a problem | ||
| 9/11/2024 | Listing removed | $139,990$99/sqft |
Source: MRED as distributed by MLS GRID #12156306 Report a problem | ||
| 9/5/2024 | Listed for sale | $139,990-3.5%$99/sqft |
Source: MRED as distributed by MLS GRID #12156306 Report a problem | ||
| 8/18/2024 | Listing removed | $145,000$103/sqft |
Source: MRED as distributed by MLS GRID #12053281 Report a problem | ||
| 5/13/2024 | Listed for sale | $145,000+627.9%$103/sqft |
Source: MRED as distributed by MLS GRID #12053281 Report a problem | ||
| 4/16/2013 | Listing removed | $1,499-4%$1/sqft |
Source: Zillow Rental Network Report a problem | ||
| 3/22/2013 | Price change | $1,561+4.1%$1/sqft |
Source: HOUSE MASTERS LLC Report a problem | ||
| 3/1/2013 | Listed for rent | $1,499$1/sqft |
Source: HotPads for Rent Report a problem | ||
| 9/19/2012 | Sold | $19,919-77.9%$14/sqft |
Source: MRED as distributed by MLS GRID #07834586 Report a problem | ||
| 2/27/2001 | Sold | $90,000+97.8%$64/sqft |
Source: Public Record Report a problem | ||
| 5/26/2000 | Sold | $45,500$32/sqft |
Source: Public Record Report a problem | ||
Public tax history
| Year | Property taxes | Tax assessment |
|---|---|---|
| 2024 | $2,619 +147.7% | $13,000 +160.1% |
| 2023 | $1,057 +2.5% | $4,999 |
| 2022 | $1,031 +2.3% | $4,999 |
| 2021 | $1,008 -44.3% | $4,999 -50% |
| 2020 | $1,809 -18.3% | $10,000 -9% |
| 2019 | $2,214 +25.6% | $10,989 |
| 2018 | $1,763 -29.8% | $10,989 -5.6% |
| 2017 | $2,511 +7.5% | $11,639 |
| 2016 | $2,337 +9.3% | $11,639 |
| 2015 | $2,138 +1.7% | $11,639 +2.9% |
| 2014 | $2,103 +2% | $11,308 |
| 2013 | $2,061 +30.1% | $11,308 |
| 2012 | $1,585 +22.1% | $11,308 -5.1% |
| 2011 | $1,298 +12.6% | $11,915 |
| 2010 | $1,152 +19.9% | $11,915 |
| 2009 | $961 -4.3% | $11,915 -13% |
| 2008 | $1,004 +10.9% | $13,701 |
| 2007 | $905 +0.8% | $13,701 |
| 2006 | $899 -44.8% | $13,701 +37.9% |
| 2005 | $1,627 +1% | $9,939 |
| 2004 | $1,611 +2.2% | $9,939 |
| 2003 | $1,576 +24.2% | $9,939 +40.9% |
| 2002 | $1,269 +3.7% | $7,052 |
| 2001 | $1,223 +5.4% | $7,052 |
| 2000 | $1,161 +112.3% | $7,052 +16.9% |
| 1999 | $547 | $6,035 |
Find assessor info on the county website
Monthly payment
Est. payment
Payment breakdown
Explore the cost of this home by adjusting the details. Changes won't be saved.Climate risks
Neighborhood: Washington Heights
Nearby schools

Similar homes
- $115,0003 bd2 ba1.2k sqft11432 S Wentworth Ave, Chicago, IL 60628Active
 MLS ID #12754636, Francisco Segovia, Kale Realty. MRED as distributed by MLS GRID
- $85,5002 bd2 ba888 sqft1341 W 112th Pl, Chicago, IL 60643Active
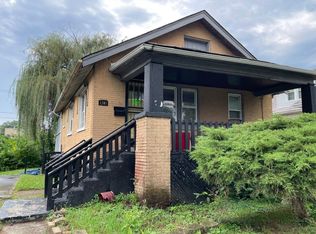 MLS ID #12750914, Tamika Marks, Trademarks & Associates. MRED as distributed by MLS GRID
- $100,0004 bd2 ba1.3k sqft13110 S Saint Lawrence Ave, Chicago, IL 60827Active
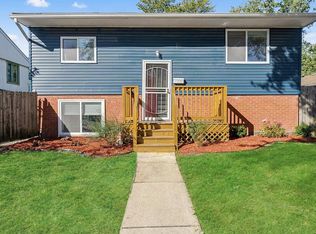 MLS ID #12779215, Cassandra Sneed, ABR,GREEN,SFR, EXIT Strategy Realty. MRED as distributed by MLS GRID
- $109,9003 bd2 ba992 sqft12248 S Normal Ave, Chicago, IL 60628Active
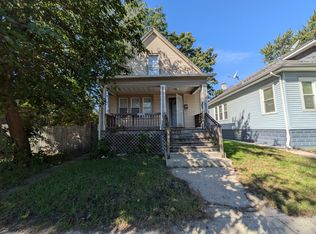 MLS ID #12791694, Michael Olszewski, Area Wide Realty. MRED as distributed by MLS GRID
