BIG POTENTIAL, GENEROUS SPACE, AND AN OPPORTUNITY TO MAKE IT YOUR OWN! Investors, rehabbers, and buyers with a vision-take notice! Welcome home, where opportunity awaits! This home offers 2 main-level bedrooms with an impressive walk-in closet in one of the bedrooms, a welcoming living room, separate dining room, and an ample sized kitchen leading to an enclosed rear porch. BUT, THERE'S MORE THAN MEETS THE EYE! The unfinished attic offers possibilities for future use, subject to applicable building requirements, while the partially finished basement provides additional flexible space, including a room currently being used as a bedroom and a roughed-in toilet offering potential for future bathroom improvements. AND WAIT UNTIL YOU SEE THE REAR YARD! The HUGE backyard provides plenty of space for gardening, entertaining, outdoor recreation, or creating your own private retreat. The property needs updating, making it an opportunity for investors looking for their next renovation project or owner-occupants ready to bring their personal style and improvements to life. No garage, but plenty of possibilities! Located in Chicago's West Englewood community, the property offers access to neighborhood shopping, restaurants, and services along Western Avenue, Ashland Avenue, and 71st Street. Nearby amenities include Lindblom Park, Hermitage Park, the West Englewood Branch of the Chicago Public Library, and CTA transportation. THE POTENTIAL IS HERE-NOW IT'S TIME TO MAKE YOUR MOVE! Bring your contractor, your ideas, and your imagination. Whether you're planning your next investment or looking for a property to transform into your own, this one deserves a closer look. SCHEDULE YOUR SHOWING TODAY!
Active
$100,000
7145 S Seeley Ave, Chicago, IL 60636
3beds
953sqft
Single Family Residence
Built in 1929
3,049 Square Feet Lot
$-- Zestimate®
$105/sqft
$-- HOA
What's special
Ample sized kitchenSeparate dining roomEnclosed rear porch
- --
- 343
- views
- 27
- saves
Likely to sell faster than
Zillow last checked:
Listing updated:
Listed by:
Tamika Marks 773-306-0352,
Trademarks & Associates
Source: MRED as distributed by MLS GRID,MLS#: 12796209
Facts & features
Interior
Bedrooms & bathrooms
- Bedrooms: 3
- Bathrooms: 1
- Full bathrooms: 1
Rooms
- Room types: No additional rooms
Primary bedroom
- Level: Main
- Area: 144 Square Feet
- Dimensions: 12X12
Bedroom 2
- Level: Main
- Area: 120 Square Feet
- Dimensions: 10X12
Bedroom 3
- Level: Basement
- Area: 150 Square Feet
- Dimensions: 10X15
Dining room
- Level: Main
- Area: 195 Square Feet
- Dimensions: 13X15
Kitchen
- Level: Main
- Area: 120 Square Feet
- Dimensions: 12X10
Living room
- Level: Main
- Area: 300 Square Feet
- Dimensions: 15X20
Heating
- Forced Air
Cooling
- None
Appliances
- Laundry: None
Features
- Separate Dining Room
- Flooring: Hardwood
- Basement: Partially Finished,Bath/Stubbed,Full
- Attic: Interior Stair,Unfinished
Interior area
- Total structure area: 0
- Total interior livable area: 953 sqft
Property
Accessibility
- Accessibility features: No Disability Access
Features
- Stories: 1.5
Lot
- Size: 3,049 Square Feet
- Dimensions: 25X127
Details
- Parcel number: 20301070210000
- Special conditions: None
Construction
Type & style
- Home type: SingleFamily
- Property subtype: Single Family Residence
Materials
- Vinyl Siding, Frame
- Foundation: Concrete Perimeter
- Roof: Asphalt
Condition
- New construction: No
- Year built: 1929
Utilities & green energy
- Sewer: Public Sewer
- Water: Public
Community & HOA
HOA
- Services included: None
Location
- Region: Chicago
Financial & listing details
- Price per square foot: $105/sqft
- Annual tax amount: $179
- Date on market: 10/29/2026
- Ownership: Fee Simple
Estimated market value
Not available
Estimated sales range
Not available
Not available
Price history
| Date | Event | Price |
|---|---|---|
| 12/2/2025 | Listing removed | $130,999$137/sqft |
Source:  MRED as distributed by MLS GRID #12373858 Report a problem | ||
| 10/10/2025 | Listed for sale | $130,999+45.7%$137/sqft |
Source: MRED as distributed by MLS GRID #12373858 Report a problem | ||
| 10/9/2025 | Listing removed | $89,900$94/sqft |
Source:  NextHome #12373858 Report a problem | ||
| 7/18/2025 | Listed for sale | $89,900$94/sqft |
Source: MRED as distributed by MLS GRID #12373858 Report a problem | ||
| 7/18/2025 | Contingent | $89,900$94/sqft |
Source: MRED as distributed by MLS GRID #12373858 Report a problem | ||
| 6/26/2025 | Listed for sale | $89,900$94/sqft |
Source: NextHome #12373858 Report a problem | ||
| 6/20/2025 | Contingent | $89,900$94/sqft |
Source: MRED as distributed by MLS GRID #12373858 Report a problem | ||
| 5/25/2025 | Price change | $89,900+12.5%$94/sqft |
Source: MRED as distributed by MLS GRID #12373858 Report a problem | ||
| 5/23/2025 | Listed for sale | $79,900$84/sqft |
Source: MRED as distributed by MLS GRID #12373858 Report a problem | ||
Public tax history
Tax history is unavailable.
Monthly payment
Est. payment
Payment breakdown
Explore the cost of this home by adjusting the details. Changes won't be saved.Climate risks
Neighborhood: West Englewood
Nearby schools
Similar homes
- $99,0003 bd2 ba784 sqft7149 S Honore St, Chicago, IL 60636Active
 MLS ID #12615443, Zeferino Martinez, RE/MAX 10. MRED as distributed by MLS GRID
- $--2 bd1 ba1k sqft1404 W 72nd Pl, Chicago, IL 60636Auction
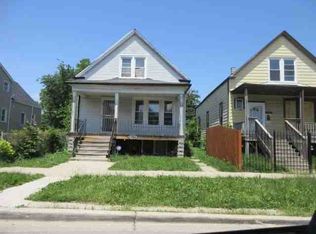 ServiceLink Auction
- $--3 bd2 ba1.2k sqft6220 S Paulina St, Chicago, IL 60636Auction
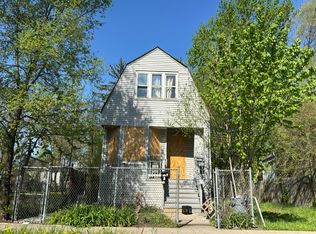 Auction.com 1
- $84,0003 bd2 ba1.1k sqft1635 E 74th Pl, Chicago, IL 60649New
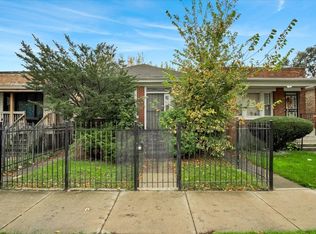 MLS ID #12806218, Ryan Cherney, Circle One Realty. MRED as distributed by MLS GRID
