3-bedroom, 1-bath detached home in Chicago's Greater Grand Crossing area. This property offers approximately 1,104 square feet of living space with a functional layout, a full basement, and a detached garage. The home provides an opportunity for an owner-occupant or investor to bring their own updates and finishing touches. Rooms to be verified.
Pending
$110,000
7522 S Perry Ave, Chicago, IL 60620
3beds
1,104sqft
Single Family Residence
Built in 1914
4,830 Square Feet Lot
$-- Zestimate®
$100/sqft
$-- HOA
What's special
Detached garageFunctional layoutFull basement
- 45 days
- 53
- 1
Likely to sell faster than
Zillow last checked:
Listing updated:
Listed by:
Landon Kelly (630)379-1078,
Real Broker, LLC
Source: MRED as distributed by MLS GRID,MLS#: 12756129
Facts & features
Interior
Bedrooms & bathrooms
- Bedrooms: 3
- Bathrooms: 1
- Full bathrooms: 1
Rooms
- Room types: No additional rooms
Primary bedroom
- Level: Main
- Area: 143 Square Feet
- Dimensions: 13X11
Bedroom 2
- Level: Main
- Area: 110 Square Feet
- Dimensions: 11X10
Bedroom 3
- Level: Main
- Area: 100 Square Feet
- Dimensions: 10X10
Dining room
- Level: Main
- Area: 120 Square Feet
- Dimensions: 12X10
Kitchen
- Level: Main
- Area: 120 Square Feet
- Dimensions: 12X10
Living room
- Level: Main
- Area: 192 Square Feet
- Dimensions: 16X12
Heating
- Forced Air
Cooling
- None, Other
Features
- Basement: Unfinished,Full
Interior area
- Total structure area: 0
- Total interior livable area: 1,104 sqft
Property
Parking
- Total spaces: 1
- Parking features: Yes, Detached, Garage
- Garage spaces: 1
Accessibility
- Accessibility features: No Disability Access
Features
- Stories: 1
Lot
- Size: 4,830 Square Feet
- Dimensions: 35X138
Details
- Parcel number: 20284040270000
- Special conditions: None
Construction
Type & style
- Home type: SingleFamily
- Property subtype: Single Family Residence
Materials
- Frame
Condition
- New construction: No
- Year built: 1914
Utilities & green energy
- Sewer: Public Sewer
- Water: Lake Michigan, Public
Community & HOA
HOA
- Services included: None
Location
- Region: Chicago
Financial & listing details
- Price per square foot: $100/sqft
- Tax assessed value: $56,000
- Annual tax amount: $1,286
- Date on market: 9/11/2026
- Ownership: Fee Simple
Estimated market value
Not available
Estimated sales range
Not available
$1,856/mo
Price history
| Date | Event | Price |
|---|---|---|
| 10/27/2026 | Pending sale | $110,000$100/sqft |
Source:  MRED as distributed by MLS GRID #12756129 Report a problem | ||
| 9/22/2026 | Contingent | $110,000$100/sqft |
Source: MRED as distributed by MLS GRID #12756129 Report a problem | ||
| 9/11/2026 | Listed for sale | $110,000$100/sqft |
Source: MRED as distributed by MLS GRID #12756129 Report a problem | ||
Public tax history
| Year | Property taxes | Tax assessment |
|---|---|---|
| 2024 | -- | $5,600 +1.8% |
| 2023 | -- | $5,501 |
| 2022 | -- | $5,501 |
| 2021 | $509 -60.5% | $5,501 -51.6% |
| 2020 | $1,286 +3.7% | $11,359 -8% |
| 2019 | $1,240 +321.8% | $12,347 |
| 2018 | $294 -6.6% | $12,347 +19.1% |
| 2017 | $315 -57.4% | $10,364 |
| 2016 | $738 +4% | $10,364 |
| 2015 | $710 -59.8% | $10,364 +8.8% |
| 2014 | $1,767 +93.7% | $9,522 |
| 2013 | $912 -3.1% | $9,522 |
| 2012 | $941 -29.2% | $9,522 -30% |
| 2011 | $1,330 +118.7% | $13,595 |
| 2010 | $608 -39.8% | $13,595 |
| 2009 | $1,009 +10.8% | $13,595 -5.6% |
| 2008 | $911 +2.8% | $14,406 |
| 2007 | $886 +2.2% | $14,406 |
| 2006 | $867 +1.1% | $14,406 +22.9% |
| 2005 | $857 -49.8% | $11,725 |
| 2004 | $1,708 +93.8% | $11,725 |
| 2003 | $881 +11.1% | $11,725 +21.3% |
| 2002 | $793 -29.7% | $9,669 |
| 2001 | $1,129 +46.2% | $9,669 |
| 2000 | $772 +1% | $9,669 +60.6% |
| 1999 | $765 | $6,020 |
Find assessor info on the county website
Monthly payment
Est. payment
Payment breakdown
Explore the cost of this home by adjusting the details. Changes won't be saved.Climate risks
Neighborhood: West Chatham
Nearby schools
Schools provided by the listing agent
- Elementary: Oak Lawn Comm High School
- Middle: Oak Lawn Comm High School
- High: Oak Lawn Comm High School
- District: 229
Source: MRED as distributed by MLS GRID. This data may not be complete. We recommend contacting the local school district to confirm school assignments for this home.


Similar homes
- $119,0003 bd2 ba1.2k sqft1312 W 73rd Pl, Chicago, IL 60636Active
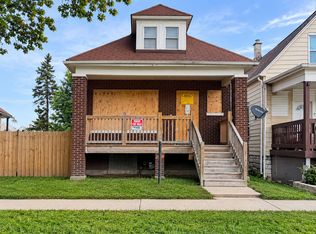 MLS ID #12784029, Francisco Ordaz, Kale Realty. MRED as distributed by MLS GRID
- $124,9003 bd2 ba1.3k sqft8607 S Morgan St, Chicago, IL 60620Active
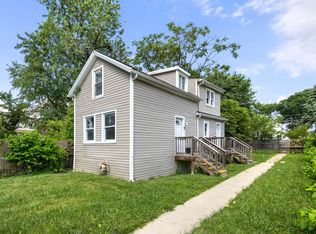 MLS ID #12703206, Tameka Lewis-Madkins, CSC,PSA,SRES,SRS, Keller Williams Preferred Rlty. MRED as distributed by MLS GRID
- $135,0003 bd1 ba1.2k sqft(Undisclosed Address), Chicago, IL 60620Active
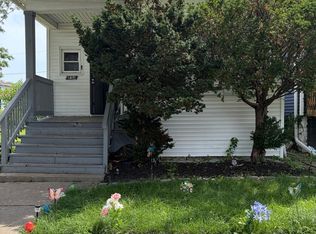 MLS ID #12742558, Damaris Santiago, Manage Chicago, Inc.. MRED as distributed by MLS GRID
- $100,0003 bd2 ba672 sqft5225 S Wood St, Chicago, IL 60609New
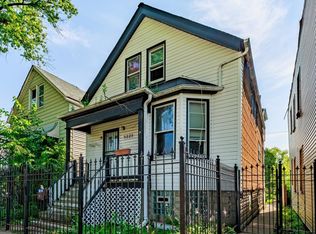 MLS ID #12792382, Javier Alday, Realty of America, LLC. MRED as distributed by MLS GRID
