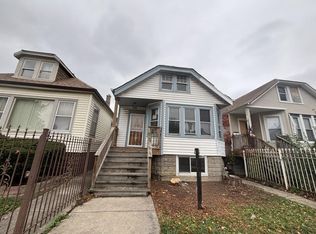
A Great Opportunity with Endless Potential! Whether you're an investor looking for your next project or a buyer ready to customize a home to fit your vision, this one-story property is worth a look! The main level features 2 bedrooms, 1 full bathroom, a living room, dining room, and kitchen, providing a comfortable layout with plenty of opportunity to make it your own. The home also includes an enclosed back porch, a fenced backyard, and a one-car garage, offering additional space and functionality. The full basement adds even more potential, featuring another full bathroom, a kitchen area, and an additional room that could be used as a bedroom, office, recreation space, or whatever best suits your needs. With its versatile layout, additional living space, and desirable features, this property is full of possibilities and ready for the right buyer to bring their vision to life. Don't miss this opportunity to create something special! Schedule your showing today.
Re-activated
$130,000
6608 S Claremont Ave, Chicago, IL 60636
2beds
906sqft
Single Family Residence
Built in 1920
3,125 Square Feet Lot
$-- Zestimate®
$143/sqft
$-- HOA
What's special
Fenced backyardEnclosed back porchDining roomFull basementOne-car garage
- --
- 28
- views
- 0
- saves
Zillow last checked:
Listing updated:
Listed by:
Marcus Whiteside 708-460-1400,
Baird & Warner
Source: MRED as distributed by MLS GRID,MLS#: 12776159
Facts & features
Interior
Bedrooms & bathrooms
- Bedrooms: 2
- Bathrooms: 2
- Full bathrooms: 2
Rooms
- Room types: Enclosed Porch, Foyer
Primary bedroom
- Level: Main
- Area: 108 Square Feet
- Dimensions: 12X9
Bedroom 2
- Level: Main
- Area: 90 Square Feet
- Dimensions: 10X9
Dining room
- Level: Main
- Area: 132 Square Feet
- Dimensions: 12X11
Enclosed porch
- Level: Main
- Area: 78 Square Feet
- Dimensions: 13X6
Family room
- Level: Main
- Area: 81 Square Feet
- Dimensions: 9X9
Foyer
- Level: Main
- Area: 49 Square Feet
- Dimensions: 7X7
Kitchen
- Level: Main
- Area: 121 Square Feet
- Dimensions: 11X11
Living room
- Level: Main
- Area: 176 Square Feet
- Dimensions: 16X11
Heating
- Has Heating (Unspecified Type)
Cooling
- None
Features
- Basement: Partially Finished,Full
Interior area
- Total structure area: 0
- Total interior livable area: 906 sqft
Property
Parking
- Total spaces: 1
- Parking features: Yes, Detached, Garage
- Garage spaces: 1
Accessibility
- Accessibility features: No Disability Access
Features
- Stories: 1
Lot
- Size: 3,125 Square Feet
Details
- Parcel number: 20191230200000
- Special conditions: Probate Listing
Construction
Type & style
- Home type: SingleFamily
- Property subtype: Single Family Residence
Materials
- Vinyl Siding, Brick
Condition
- New construction: No
- Year built: 1920
Utilities & green energy
- Sewer: Public Sewer, Storm Sewer
- Water: Lake Michigan, Public
Community & HOA
HOA
- Services included: None
Location
- Region: Chicago
Financial & listing details
- Price per square foot: $143/sqft
- Tax assessed value: $68,010
- Annual tax amount: $179
- Date on market: 10/3/2026
- Ownership: Fee Simple
Estimated market value
Not available
Estimated sales range
Not available
Not available
Price history
Price history is unavailable.
Public tax history
| Year | Property taxes | Tax assessment |
|---|---|---|
| 2024 | $176 | $6,801 +70.1% |
| 2023 | -- | $3,999 |
| 2022 | -- | $3,999 |
| 2021 | $115 -45% | $3,999 -38.6% |
| 2020 | $209 -10.1% | $6,516 -11% |
| 2019 | $232 +2.7% | $7,322 |
| 2018 | $226 -87.8% | $7,322 -14.4% |
| 2017 | $1,853 +7.5% | $8,553 |
| 2016 | $1,724 +9.2% | $8,553 |
| 2015 | $1,579 +7.8% | $8,553 +9.2% |
| 2014 | $1,464 +2% | $7,832 |
| 2013 | $1,436 | $7,832 |
| 2012 | -- | $7,832 -24.7% |
| 2011 | -- | $10,405 |
| 2010 | $712 | $10,405 |
| 2009 | -- | $10,405 -5.2% |
| 2008 | -- | $10,973 |
| 2007 | -- | $10,973 |
| 2006 | -- | $10,973 +52.9% |
| 2005 | $20 -5.6% | $7,176 |
| 2004 | $21 -94.9% | $7,176 |
| 2003 | $404 +21.4% | $7,176 +36% |
| 2002 | $332 +218.3% | $5,276 |
| 2001 | $104 -71.3% | $5,276 |
| 2000 | $364 | $5,276 +36.2% |
| 1999 | $364 | $3,875 |
Find assessor info on the county website
Monthly payment
Est. payment
Payment breakdown
Explore the cost of this home by adjusting the details. Changes won't be saved.Climate risks
Neighborhood: West Englewood
Nearby schools
Similar homes
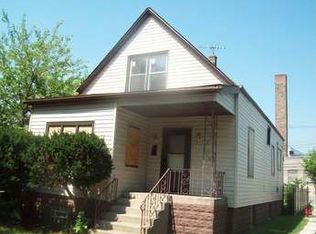
- $139,0004 bd3 ba778 sqft6432 S Damen Ave, Chicago, IL 60636Active
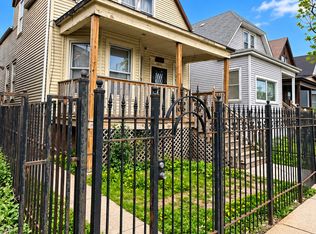 MLS ID #12765228, Geraldo Roman, Roman Properties, LLC.. MRED as distributed by MLS GRID
- $--3 bd2 ba1.2k sqft6220 S Paulina St, Chicago, IL 60636Auction
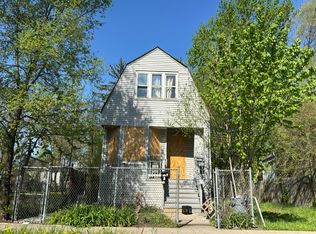 Auction.com 1
- $--2 bd1 ba1k sqft1404 W 72nd Pl, Chicago, IL 60636Auction
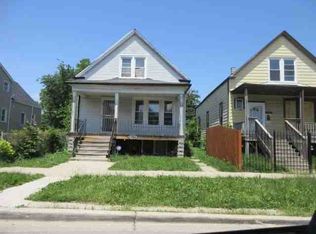 ServiceLink Auction
- $100,0003 bd1 ba953 sqft7145 S Seeley Ave, Chicago, IL 60636Active
 MLS ID #12796209, Tamika Marks, Trademarks & Associates. MRED as distributed by MLS GRID
