Investor Special / Equity Opportunity in South Shore! Significant preliminary renovation work already completed: full interior redesign, new framing for a master walk-in closet, expanded kitchen layout, initial rough plumbing, and drywall hung throughout. The heavy lifting has already begun: the property has been completely demoed with all-new framing completed throughout. It is uniquely set up to easily accommodate a dual-zone heating and cooling system. All-new main windows have been installed around the home, and new glass block windows are included with the sale.Property experienced a break-in resulting in missing copper wiring/piping and partial electrical disruption-priced accordingly at $145,000 for a quick sale. Strong comps in the immediate area support an ARV (After Repair Value) of $310,000+ with an estimated $95k completion budget, offering $75k-$80k+ potential profit margin. Sold As-Is / Cash preferred.
New
$145,000
8109 S Chappel Ave, Chicago, IL 60617
4beds
1,400sqft
Single Family Residence
Built in 1923
3,750 Square Feet Lot
$222,300 Zestimate®
$104/sqft
$-- HOA
What's special
Full interior redesignExpanded kitchen layoutAll-new framing completed throughout
- 1 day
- 173
- 12
Zillow last checked:
Listing updated:
Listed by:
Steven Rouse 708-798-1111,
Keller Williams Preferred Realty
Source: MRED as distributed by MLS GRID,MLS#: 12795537
Facts & features
Interior
Bedrooms & bathrooms
- Bedrooms: 4
- Bathrooms: 3
- Full bathrooms: 3
Rooms
- Room types: Walk In Closet
Primary bedroom
- Features: Bathroom (Full)
- Level: Main
- Area: 168 Square Feet
- Dimensions: 12X14
Bedroom 2
- Level: Main
- Area: 100 Square Feet
- Dimensions: 10X10
Bedroom 3
- Level: Main
- Area: 120 Square Feet
- Dimensions: 12X10
Bedroom 4
- Level: Basement
- Area: 168 Square Feet
- Dimensions: 14X12
Dining room
- Features: Flooring (Hardwood)
- Level: Main
- Area: 130 Square Feet
- Dimensions: 13X10
Family room
- Features: Flooring (Other)
- Level: Basement
- Area: 270 Square Feet
- Dimensions: 18X15
Kitchen
- Features: Flooring (Other), Window Treatments (Blinds)
- Level: Main
- Area: 180 Square Feet
- Dimensions: 15X12
Laundry
- Features: Flooring (Other)
- Level: Basement
- Area: 36 Square Feet
- Dimensions: 6X6
Living room
- Features: Flooring (Wood Laminate), Window Treatments (Insulated Windows)
- Level: Main
- Area: 168 Square Feet
- Dimensions: 12X14
Walk in closet
- Level: Main
- Area: 64 Square Feet
- Dimensions: 8X8
Heating
- Has Heating (Unspecified Type)
Cooling
- Central Air
Features
- Basement: Unfinished,Full
Interior area
- Total structure area: 0
- Total interior livable area: 1,400 sqft
Property
Accessibility
- Accessibility features: No Disability Access
Features
- Stories: 1.5
Lot
- Size: 3,750 Square Feet
- Dimensions: 30x125
Details
- Parcel number: 20362170030000
- Special conditions: List Broker Must Accompany
Construction
Type & style
- Home type: SingleFamily
- Property subtype: Single Family Residence
Materials
- Brick
Condition
- New construction: No
- Year built: 1923
- Major remodel year: 2026
Utilities & green energy
- Sewer: Public Sewer
- Water: Lake Michigan
Community & HOA
HOA
- Services included: None
Location
- Region: Chicago
Financial & listing details
- Price per square foot: $104/sqft
- Tax assessed value: $111,000
- Annual tax amount: $1,832
- Date on market: 11/10/2026
- Ownership: Fee Simple
Estimated market value
$222,300
$185,000 - $256,000
$2,175/mo
Price history
| Date | Event | Price |
|---|---|---|
| 11/10/2026 | Listed for sale | $145,000+52.6%$104/sqft |
Source:  MRED as distributed by MLS GRID #12795537 Report a problem | ||
| 12/6/2024 | Sold | $95,000$68/sqft |
Source: MRED as distributed by MLS GRID #12174225 Report a problem | ||
Public tax history
| Year | Property taxes | Tax assessment |
|---|---|---|
| 2024 | $1,568 -14.4% | $11,100 -7.5% |
| 2023 | $1,832 +3.8% | $12,000 |
| 2022 | $1,765 +1.2% | $12,000 |
| 2021 | $1,743 -2.4% | $12,000 +7.9% |
| 2020 | $1,787 -0.4% | $11,124 -10% |
| 2019 | $1,795 +1.8% | $12,361 |
| 2018 | $1,763 -20.4% | $12,361 -9.5% |
| 2017 | $2,215 -1% | $13,666 |
| 2016 | $2,237 +10.5% | $13,666 |
| 2015 | $2,024 +5.9% | $13,666 +6.2% |
| 2014 | $1,911 +2.6% | $12,866 |
| 2013 | $1,862 +0% | $12,866 |
| 2012 | $1,861 +10.3% | $12,866 -4.2% |
| 2011 | $1,687 +18.4% | $13,437 |
| 2010 | $1,425 +14% | $13,437 |
| 2009 | $1,249 +0.7% | $13,437 -12.5% |
| 2008 | $1,240 +5.3% | $15,361 |
| 2007 | $1,178 +0.8% | $15,361 |
| 2006 | $1,169 -5.1% | $15,361 +27.4% |
| 2005 | $1,232 +1.9% | $12,060 |
| 2004 | $1,209 -36.6% | $12,060 |
| 2003 | $1,908 +23% | $12,060 +39.7% |
| 2002 | $1,551 +3.7% | $8,634 |
| 2001 | $1,495 +10.3% | $8,634 |
| 2000 | $1,355 | $8,634 +22.4% |
| 1999 | -- | $7,053 |
Find assessor info on the county website
Monthly payment
Est. payment
Payment breakdown
Explore the cost of this home by adjusting the details. Changes won't be saved.Climate risks
Neighborhood: South Chicago
Nearby schools
Schools provided by the listing agent
- District: 299
Source: MRED as distributed by MLS GRID. This data may not be complete. We recommend contacting the local school district to confirm school assignments for this home.


Similar homes
- $149,9004 bd2 ba1.5k sqft8214 S South Shore Dr, Chicago, IL 60617New
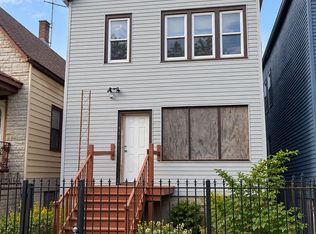 MLS ID #12801993, Donnie Fields, Keller Williams Experience. MRED as distributed by MLS GRID
- $--3 bd2 ba1.3k sqft9011 S Phillips Ave, Chicago, IL 60617Auction
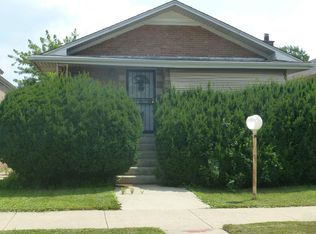 Auction.com 2
- $--3 bd3 ba1.3k sqft9059 S Jeffery Blvd, Chicago, IL 60617Auction
 MLS ID #12795523, Tamika Marks, Trademarks & Associates. MRED as distributed by MLS GRID
- $149,9003 bd3 ba1.2k sqft8153 S Stewart Ave, Chicago, IL 60620New
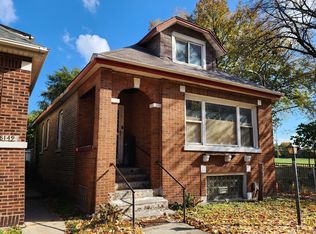 MLS ID #12803751, Mariusz Misiewicz, HomeSmart Connect LLC. MRED as distributed by MLS GRID
