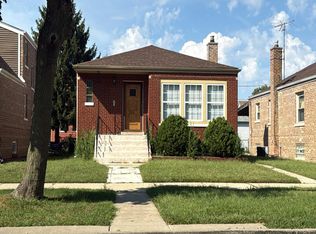
Solid brick bungalow on a quiet block in Avalon Park, priced for a fast, as-is sale! Detached 2-car garage has been fully renovated, and tuck-pointing has been completed on the home, so the heavy exterior lifting is already done. Main level features a large, light-filled living room open to the dining area, an eat-in kitchen, and 3 spacious bedrooms. Finished basement adds a 4th bedroom, full bath opportunity, and family room. Hardwood floors throughout, central heat, in-unit washer/dryer hookup, and a great private backyard. Interior finishes are ready for your updates, bring your vision and contractor. Close to I-90 & the Metra station. Sold as-is.
Active
$189,900
8330 S Constance Ave, Chicago, IL 60617
4beds
925sqft
Single Family Residence
Built in 1924
3,136 Square Feet Lot
$184,400 Zestimate®
$205/sqft
$-- HOA
What's special
Solid brick bungalowFamily roomGreat private backyardEat-in kitchenHardwood floors throughoutCentral heat
- 37 days
- 154
- 1
Zillow last checked:
Listing updated:
Listed by:
Deonte Barbee (773)818-9150,
Real Broker LLC
Source: MRED as distributed by MLS GRID,MLS#: 12753047
Facts & features
Interior
Bedrooms & bathrooms
- Bedrooms: 4
- Bathrooms: 1
- Full bathrooms: 1
Rooms
- Room types: No additional rooms
Primary bedroom
- Level: Main
- Area: 120 Square Feet
- Dimensions: 12X10
Bedroom 2
- Level: Main
- Area: 99 Square Feet
- Dimensions: 11X9
Bedroom 3
- Level: Main
- Area: 100 Square Feet
- Dimensions: 10X10
Bedroom 4
- Level: Basement
- Area: 108 Square Feet
- Dimensions: 12X9
Dining room
- Level: Main
- Area: 80 Square Feet
- Dimensions: 10X8
Kitchen
- Level: Main
- Area: 96 Square Feet
- Dimensions: 12X8
Laundry
- Level: Basement
- Area: 24 Square Feet
- Dimensions: 6X4
Living room
- Level: Main
- Area: 192 Square Feet
- Dimensions: 16X12
Heating
- Natural Gas, Forced Air
Cooling
- None
Appliances
- Laundry: In Unit
Features
- Basement: Partially Finished,Full
- Attic: Unfinished
Interior area
- Total structure area: 0
- Total interior livable area: 925 sqft
Property
Parking
- Total spaces: 2
- Parking features: Yes, Garage Owned, Detached, Garage
- Garage spaces: 2
Accessibility
- Accessibility features: No Disability Access
Features
- Stories: 1.5
Lot
- Size: 3,136 Square Feet
- Dimensions: 25 X 126
Details
- Parcel number: 20363040300000
- Special conditions: None
Construction
Type & style
- Home type: SingleFamily
- Property subtype: Single Family Residence
Materials
- Brick
- Foundation: Brick/Mortar
Condition
- New construction: No
- Year built: 1924
Utilities & green energy
- Sewer: Public Sewer
- Water: Lake Michigan
Community & HOA
HOA
- Services included: None
Location
- Region: Chicago
Financial & listing details
- Price per square foot: $205/sqft
- Tax assessed value: $63,010
- Annual tax amount: $1,313
- Date on market: 9/9/2026
- Ownership: Fee Simple
Estimated market value
$184,400
$175,000 - $194,000
$2,013/mo
Price history
| Date | Event | Price |
|---|---|---|
| 9/9/2026 | Listed for sale | $189,900+115.8%$205/sqft |
Source:  MRED as distributed by MLS GRID #12753047 Report a problem MRED as distributed by MLS GRID #12753047 Report a problem | ||
| 1/21/2026 | Sold | $88,000-44.7%$95/sqft |
Source: Public Record Report a problem | ||
| 10/14/2022 | Listing removed | -- |
Source: MRED as distributed by MLS GRID #11439245 Report a problem | ||
| 9/29/2022 | Contingent | $159,000$172/sqft |
Source: MRED as distributed by MLS GRID #11439245 Report a problem | ||
| 8/20/2022 | Listed for sale | $159,000$172/sqft |
Source: MRED as distributed by MLS GRID #11439245 Report a problem | ||
| 7/28/2022 | Contingent | $159,000$172/sqft |
Source: MRED as distributed by MLS GRID #11439245 Report a problem | ||
| 7/20/2022 | Price change | $159,000-5.9%$172/sqft |
Source: MRED as distributed by MLS GRID #11439245 Report a problem | ||
| 6/17/2022 | Listed for sale | $169,000+525.9%$183/sqft |
Source: MRED as distributed by MLS GRID #11439245 Report a problem | ||
| 10/25/2010 | Sold | $27,000-18.1%$29/sqft |
Source: MRED as distributed by MLS GRID #07635789 Report a problem | ||
| 10/14/2010 | Pending sale | $32,960$36/sqft |
Source: Applebrook Realty, Inc. #07635789 Report a problem | ||
| 9/17/2010 | Price change | $32,960$36/sqft |
Source: Fannie Mae #07635789 Report a problem | ||
| 9/12/2010 | Listed for sale | -- |
Source: foreclosure.com Report a problem | ||
Public tax history
| Year | Property taxes | Tax assessment |
|---|---|---|
| 2024 | $1,266 -20% | $6,301 -16% |
| 2023 | $1,582 +2.6% | $7,499 |
| 2022 | $1,542 +2.3% | $7,499 |
| 2021 | $1,508 -25.8% | $7,499 -17.8% |
| 2020 | $2,033 -0.2% | $9,128 -10% |
| 2019 | $2,038 -1.6% | $10,143 -3.2% |
| 2018 | $2,070 +89.2% | $10,481 +23.9% |
| 2017 | $1,094 -8.4% | $8,459 |
| 2016 | $1,194 -8.4% | $8,459 -13.1% |
| 2015 | $1,303 +57.6% | $9,733 +38.6% |
| 2014 | $827 -22.4% | $7,024 -17.3% |
| 2013 | $1,066 -0.9% | $8,490 |
| 2012 | $1,076 -18.7% | $8,490 -16.6% |
| 2011 | $1,323 +12.5% | $10,185 |
| 2010 | $1,176 +14% | $10,185 |
| 2009 | $1,031 +2.8% | $10,185 -24.1% |
| 2008 | $1,003 +3.2% | $13,416 |
| 2007 | $972 +0.8% | $13,416 |
| 2006 | $965 -5.1% | $13,416 +41.4% |
| 2005 | $1,017 +1.9% | $9,489 |
| 2004 | $998 +4.5% | $9,489 |
| 2003 | $955 -28.6% | $9,489 +27.5% |
| 2002 | $1,338 +3.8% | $7,445 |
| 2001 | $1,289 +8% | $7,445 |
| 2000 | $1,194 | $7,445 +19.8% |
| 1999 | -- | $6,216 |
Find assessor info on the county website
Monthly payment
Est. payment
Payment breakdown
Explore the cost of this home by adjusting the details. Changes won't be saved.Climate risks
Neighborhood: Stony Island Park
Nearby schools
Schools provided by the listing agent
- Elementary: Caldwell Elementary School Acad
- Middle: Caldwell Elementary School Acad
- District: 299
Source: MRED as distributed by MLS GRID. This data may not be complete. We recommend contacting the local school district to confirm school assignments for this home.


Similar homes
- $175,0004 bd2 ba1k sqft8644 S Chappel Ave, Chicago, IL 60617Active
 MLS ID #12775973, Kuwana Norman, Purvey Properties, Inc.. MRED as distributed by MLS GRID
 - $--4 bd1 ba1k sqft8329 S May St, Chicago, IL 60620Auction
 MLS ID #12777053, Ryan Smith, Smith Partners & Associates. MRED as distributed by MLS GRID
 - $--3 bd1 ba1.1k sqft8842 S Yates Blvd, Chicago, IL 60617Auction
 Auction.com 2
 - $--3 bd1 ba1k sqft2914 E 98th St, Chicago, IL 60617Auction
 Auction.com 2
