**AUCTION OPPORTUNITY - DRIVE-BY ONLY!** Discover the potential at 9059 S Jeffery Boulevard, a brick split-level home located in Chicago's Calumet Heights community. According to historical property records, this residence offers 3 bedrooms, 2.5 bathrooms, and a 2-car garage, presenting an opportunity for investors, rehabbers, and buyers looking to restore or reimagine a property to suit their vision. Conveniently situated near Jesse Owens Park, Avalon Park, neighborhood shopping, restaurants, and everyday conveniences, with access to Stony Island Avenue, 95th Street, CTA transportation, and nearby Metra Electric service. Additional area attractions include the South Shore Cultural Center, Rainbow Beach, and Lake Michigan's scenic lakefront. This property is now under auction terms. Pre-sale offers should be submitted through the auction website. Please contact the listing agent for details. All offers are subject to seller's approval. DRIVE-BY ONLY - NO INTERIOR ACCESS OR SHOWINGS. Property details are based on historical records and have not been independently verified. Interior condition, mechanical systems, and overall property condition are unknown. Buyers are responsible for conducting their own due diligence and verifying all property information, auction terms, and conditions prior to bidding. Don't miss this opportunity to explore the possibilities!
Auction
Price Unknown
9059 S Jeffery Blvd, Chicago, IL 60617
3beds
1,320sqft
Single Family Residence
Built in 1958
3,920 Square Feet Lot
$-- Zestimate®
$--/sqft
$-- HOA
What's special
Brick split-level home
- --
- 57
- views
- 5
- saves
Zillow last checked:
Listing updated:
Listed by:
Tamika Marks 773-306-0352,
Trademarks & Associates
Source: MRED as distributed by MLS GRID,MLS#: 12795523
Facts & features
Interior
Bedrooms & bathrooms
- Bedrooms: 3
- Bathrooms: 3
- Full bathrooms: 2
- 1/2 bathrooms: 1
Rooms
- Room types: No additional rooms
Primary bedroom
- Area: 160 Square Feet
- Dimensions: 16X10
Bedroom 2
- Area: 168 Square Feet
- Dimensions: 12X14
Bedroom 3
- Area: 120 Square Feet
- Dimensions: 10X12
Dining room
- Level: Main
- Area: 168 Square Feet
- Dimensions: 12X14
Family room
- Level: Lower
- Area: 280 Square Feet
- Dimensions: 20X14
Kitchen
- Level: Main
- Area: 168 Square Feet
- Dimensions: 14X12
Living room
- Level: Main
- Area: 192 Square Feet
- Dimensions: 12X16
Heating
- Forced Air
Cooling
- None
Features
- Basement: Partially Finished,Partial
Interior area
- Total structure area: 0
- Total interior livable area: 1,320 sqft
Property
Parking
- Total spaces: 2
- Parking features: Yes, Garage Owned, Detached, Garage
- Garage spaces: 2
Accessibility
- Accessibility features: No Disability Access
Features
- Patio & porch: Patio
Lot
- Size: 3,920 Square Feet
- Dimensions: 33x125
- Features: Corner Lot
Details
- Parcel number: 25012240470000
- Special conditions: None
Construction
Type & style
- Home type: SingleFamily
- Property subtype: Single Family Residence
Materials
- Brick
- Foundation: Concrete Perimeter
- Roof: Asphalt
Condition
- New construction: No
- Year built: 1958
Utilities & green energy
- Sewer: Public Sewer
- Water: Public
Community & HOA
HOA
- Services included: None
Location
- Region: Chicago
Financial & listing details
- Tax assessed value: $127,000
- Annual tax amount: $2,653
- Date on market: 10/29/2026
- Ownership: Fee Simple
Foreclosure details
Estimated market value
Not available
Estimated sales range
Not available
Not available
Price history
| Date | Event | Price |
|---|---|---|
| 10/17/2025 | Listing removed | $199,000$151/sqft |
Source:  MRED as distributed by MLS GRID #12273355 Report a problem | ||
| 10/13/2025 | Price change | $199,000-9.5%$151/sqft |
Source: MRED as distributed by MLS GRID #12273355 Report a problem | ||
| 4/25/2025 | Listed for sale | $220,000$167/sqft |
Source: MRED as distributed by MLS GRID #12273355 Report a problem | ||
Public tax history
| Year | Property taxes | Tax assessment |
|---|---|---|
| 2024 | $2,558 -19.4% | $12,700 -15.3% |
| 2023 | $3,172 +2.5% | $14,999 |
| 2022 | $3,094 +2.3% | $14,999 |
| 2021 | $3,025 -7.3% | $14,999 +2.7% |
| 2020 | $3,262 +355.5% | $14,608 -9% |
| 2019 | $716 +1.5% | $16,053 |
| 2018 | $705 -6.6% | $16,053 +3.1% |
| 2017 | $755 -35.6% | $15,564 |
| 2016 | $1,172 +4% | $15,564 |
| 2015 | $1,127 +0.9% | $15,564 +13.3% |
| 2014 | $1,117 -0.3% | $13,735 |
| 2013 | $1,121 +6.8% | $13,735 |
| 2012 | $1,049 +4.5% | $13,735 -9.8% |
| 2011 | $1,004 +10.6% | $15,235 |
| 2010 | $908 +6.6% | $15,235 |
| 2009 | $852 -6.5% | $15,235 -3.2% |
| 2008 | $910 -8.4% | $15,742 |
| 2007 | $993 -5.8% | $15,742 |
| 2006 | $1,055 -32.9% | $15,742 +15.1% |
| 2005 | $1,572 -8.6% | $13,682 |
| 2004 | $1,719 +4.4% | $13,682 |
| 2003 | $1,646 +5.7% | $13,682 +19.1% |
| 2002 | $1,557 +7.6% | $11,490 |
| 2001 | $1,447 +3.4% | $11,490 |
| 2000 | $1,399 +0.7% | $11,490 +10.7% |
| 1999 | $1,389 | $10,384 |
Find assessor info on the county website
Monthly payment
Climate risks
Neighborhood: Calumet Heights
Nearby schools


Similar homes
- $--3 bd2 ba1.3k sqft9011 S Phillips Ave, Chicago, IL 60617Auction
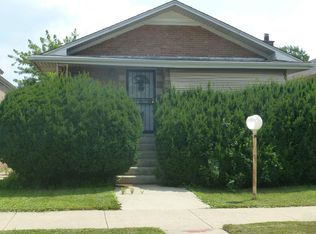 Auction.com 2
- $369,9973 bd2 ba1.7k sqft9047 S East End Ave, Chicago, IL 60617New
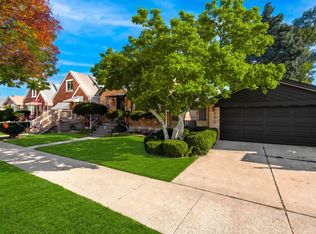 MLS ID #12799212, Chardae Jones, Realty of America, LLC. MRED as distributed by MLS GRID
- $--3 bd1 ba1.2k sqft8904 S Crandon Ave, Chicago, IL 60617Auction
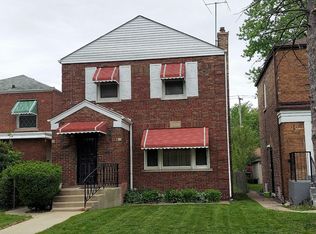 Auction.com 1
- $139,9004 bd1 ba1k sqft9320 S Ridgeland Ave, Chicago, IL 60617Active
 MLS ID #12785013, Frank Montro, Better Homes & Gardens Real Estate. MRED as distributed by MLS GRID
