Welcome to 9047 S East End in the Historic and Prestigious Pill Hill Neighborhood. Driving down the block and walking in you'll feel the Rareness and Exclusivity of this sought after neighborhood. This 3 Beds & 2 Baths Home with Large Finished Basement Boasts a Double Lot, Private Driveway with 2 Car Garage, Expansive Backyard, Breezeway, and Covered Patio. The features of this Completely Rehabbed Home truly make it a one of a kind. Your new home offers a combination of Style, Comfort, and Space that includes Beautiful Contemporary finishes of Light Oak Toned Floors complemented by Elegant Custom Wall Moldings and Stylish Sconces. Inviting Living and Dining areas make your New Home perfect for everyday living and entertainment. The Generously Sized Primary Suite creates a feeling of your own Private Escape with room for Seating or an Office. The Additional Bedrooms are Spacious with Ceiling Fans and Ample Closet Space. The Large Finished Basement with Separate Laundry and Walkout provides more Living Space offering possibilities as a Recreational Room, Home Theater, or perhaps an Entertainment Lounge. The Outdoor Space is where your home truly stands apart! The Large Double Lot creates plenty of room for Gatherings, Kids to Play, or Even Garden. With the Added Luxury of the Private Driveway, 2 Car Garage with New Door, this Home offers the convenience of City Living with the space for A Suburban Feel. Welcome to Pill Hill. Schedule Your Private Showing Today.
Active
$369,997
9047 S East End Ave, Chicago, IL 60617
3beds
1,776sqft
Single Family Residence
Built in 1951
7,500 Square Feet Lot
$-- Zestimate®
$208/sqft
$-- HOA
What's special
Stylish sconcesGenerously sized primary suiteLarge finished basementDouble lotCovered patioElegant custom wall moldingsExpansive backyard
- --
- 558
- views
- 74
- saves
Zillow last checked:
Listing updated:
Listed by:
Chardae Jones 708-788-1900,
Realty of America, LLC,
Perdure Carter,
Realty of America, LLC
Source: MRED as distributed by MLS GRID,MLS#: 12799212
Facts & features
Interior
Bedrooms & bathrooms
- Bedrooms: 3
- Bathrooms: 2
- Full bathrooms: 2
Rooms
- Room types: Office
Primary bedroom
- Features: Flooring (Hardwood), Bathroom (Full)
- Level: Second
- Area: 242 Square Feet
- Dimensions: 11X22
Bedroom 2
- Features: Flooring (Hardwood)
- Level: Main
- Area: 110 Square Feet
- Dimensions: 10X11
Bedroom 3
- Features: Flooring (Hardwood)
- Level: Main
- Area: 120 Square Feet
- Dimensions: 10X12
Dining room
- Features: Flooring (Hardwood)
- Level: Main
- Area: 96 Square Feet
- Dimensions: 12X8
Family room
- Features: Flooring (Hardwood)
- Level: Main
- Area: 126 Square Feet
- Dimensions: 9X14
Kitchen
- Features: Kitchen (Eating Area-Table Space, Island), Flooring (Hardwood)
- Level: Main
- Area: 160 Square Feet
- Dimensions: 10X16
Laundry
- Level: Basement
- Area: 64 Square Feet
- Dimensions: 8X8
Living room
- Features: Flooring (Hardwood)
- Level: Main
- Area: 192 Square Feet
- Dimensions: 12X16
Office
- Features: Flooring (Hardwood)
- Level: Second
- Area: 196 Square Feet
- Dimensions: 14X14
Heating
- Forced Air
Cooling
- Central Air
Appliances
- Included: Range, Microwave, Dishwasher, Refrigerator, Humidifier
Features
- 1st Floor Bedroom, 1st Floor Full Bath
- Flooring: Hardwood
- Basement: Finished,Exterior Entry,Full
Interior area
- Total structure area: 888
- Total interior livable area: 1,776 sqft
Property
Parking
- Total spaces: 2
- Parking features: Yes, Detached, Garage
- Garage spaces: 2
Accessibility
- Accessibility features: No Disability Access
Features
- Stories: 2
- Patio & porch: Patio
- Exterior features: Breezeway
Lot
- Size: 7,500 Square Feet
- Dimensions: 60 X 125
Details
- Parcel number: 25011270420000
- Special conditions: None
- Other equipment: TV-Cable
Construction
Type & style
- Home type: SingleFamily
- Property subtype: Single Family Residence
Materials
- Brick
- Foundation: Brick/Mortar, Concrete Perimeter
- Roof: Asphalt
Condition
- New construction: No
- Year built: 1951
- Major remodel year: 2026
Utilities & green energy
- Electric: Circuit Breakers
- Sewer: Public Sewer
- Water: Lake Michigan
Community & HOA
Community
- Security: Security System
HOA
- Services included: None
Location
- Region: Chicago
Financial & listing details
- Price per square foot: $208/sqft
- Tax assessed value: $202,000
- Annual tax amount: $2,968
- Date on market: 11/2/2026
- Ownership: Fee Simple
Estimated market value
Not available
Estimated sales range
Not available
Not available
Price history
| Date | Event | Price |
|---|---|---|
| 5/21/2013 | Sold | $90,000$51/sqft |
Source: Public Record Report a problem | ||
Public tax history
| Year | Property taxes | Tax assessment |
|---|---|---|
| 2024 | $2,875 -3.1% | $20,200 +1% |
| 2023 | $2,968 +3.9% | $20,000 |
| 2022 | $2,856 +1.1% | $20,000 |
| 2021 | $2,824 -3.4% | $20,000 +52.8% |
| 2020 | $2,923 +0.9% | $13,089 -9% |
| 2019 | $2,897 +1.7% | $14,384 |
| 2018 | $2,848 +8.7% | $14,384 +18.4% |
| 2017 | $2,621 +7.5% | $12,150 |
| 2016 | $2,439 +9.3% | $12,150 |
| 2015 | $2,232 +4.7% | $12,150 +6% |
| 2014 | $2,131 +2% | $11,457 |
| 2013 | $2,089 +1.4% | $11,457 |
| 2012 | $2,060 -10.3% | $11,457 -19% |
| 2011 | $2,298 -0.4% | $14,149 |
| 2010 | $2,307 +72.2% | $14,149 |
| 2009 | $1,340 +3.8% | $14,149 -7% |
| 2008 | $1,290 +2.3% | $15,221 |
| 2007 | $1,262 +1.8% | $15,221 |
| 2006 | $1,240 -6.3% | $15,221 +35.8% |
| 2005 | $1,324 +2.9% | $11,206 |
| 2004 | $1,287 +2.8% | $11,206 |
| 2003 | $1,252 -4.5% | $11,206 +10.7% |
| 2002 | $1,311 +8.4% | $10,120 |
| 2001 | $1,209 -0.2% | $10,120 |
| 2000 | $1,212 | $10,120 +7.6% |
| 1999 | $1,212 | $9,409 |
Find assessor info on the county website
Monthly payment
Est. payment
Payment breakdown
Explore the cost of this home by adjusting the details. Changes won't be saved.Climate risks
Neighborhood: Calumet Heights
Nearby schools
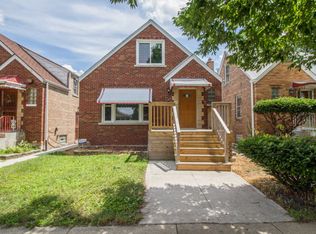

Similar homes
- $--3 bd3 ba1.3k sqft9059 S Jeffery Blvd, Chicago, IL 60617Auction
 MLS ID #12795523, Tamika Marks, Trademarks & Associates. MRED as distributed by MLS GRID
- $--3 bd2 ba1.3k sqft9011 S Phillips Ave, Chicago, IL 60617Auction
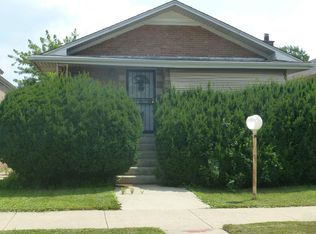 Auction.com 2
- $--3 bd1 ba1.8k sqft8244 S Kingston Ave, Chicago, IL 60617Auction
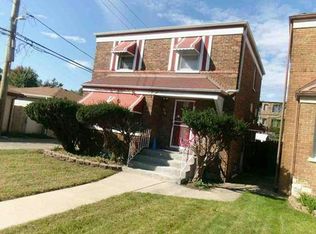 Auction.com 1
- $--3 bd1 ba1.1k sqft741 E 88th St, Chicago, IL 60619Auction
 Auction.com 2
