Great opportunity - come with your ideas to make this your home. Property sold AS-IS/WHERE-IS, no survey delivered, taxes paid through 2023 - with no tax prorations/payments for the 2024 tax year or years thereafter (approx. $26,000 currently due), inspections waived. Seller's attorney drafted Seller rider is attached and is required to be signed by all parties.
Active
$64,000
340 Nassau St, Park Forest, IL 60466
4beds
1,822sqft
Single Family Residence
Built in 1951
8,260 Square Feet Lot
$-- Zestimate®
$35/sqft
$-- HOA
What's special
- 35 days
- 1,414
- 101
Likely to sell faster than
Zillow last checked:
Listing updated:
Listed by:
Laura McNellis 708-227-2418,
McSully Properties LLC
Source: MRED as distributed by MLS GRID,MLS#: 12757597
Facts & features
Interior
Bedrooms & bathrooms
- Bedrooms: 4
- Bathrooms: 2
- Full bathrooms: 1
- 1/2 bathrooms: 1
Rooms
- Room types: No additional rooms
Primary bedroom
- Level: Second
- Area: 182 Square Feet
- Dimensions: 14X13
Bedroom 2
- Level: Second
- Area: 204 Square Feet
- Dimensions: 17X12
Bedroom 3
- Level: Second
- Area: 195 Square Feet
- Dimensions: 15X13
Bedroom 4
- Level: Lower
- Area: 110 Square Feet
- Dimensions: 11X10
Family room
- Level: Main
- Area: 180 Square Feet
- Dimensions: 15X12
Kitchen
- Level: Main
- Area: 216 Square Feet
- Dimensions: 18X12
Living room
- Level: Main
- Area: 260 Square Feet
- Dimensions: 20X13
Heating
- Natural Gas
Cooling
- None
Features
- Basement: None
Interior area
- Total structure area: 0
- Total interior livable area: 1,822 sqft
Property
Parking
- Parking features: Asphalt
Accessibility
- Accessibility features: No Disability Access
Features
- Stories: 2
Lot
- Size: 8,260 Square Feet
- Dimensions: 59X140
Details
- Parcel number: 31363050360000
- Special conditions: None
Construction
Type & style
- Home type: SingleFamily
- Property subtype: Single Family Residence
Materials
- Brick, Frame
Condition
- New construction: No
- Year built: 1951
Utilities & green energy
- Sewer: Public Sewer
- Water: Lake Michigan
Community & HOA
HOA
- Services included: None
Location
- Region: Park Forest
Financial & listing details
- Price per square foot: $35/sqft
- Tax assessed value: $180,000
- Annual tax amount: $10,749
- Date on market: 9/11/2026
- Ownership: Fee Simple
Estimated market value
Not available
Estimated sales range
Not available
Not available
Price history
| Date | Event | Price |
|---|---|---|
| 9/11/2026 | Listed for sale | $64,000-7.2%$35/sqft |
Source:  MRED as distributed by MLS GRID #12757597 Report a problem MRED as distributed by MLS GRID #12757597 Report a problem | ||
| 9/3/2026 | Listing removed | $69,000$38/sqft |
Source: MRED as distributed by MLS GRID #12700435 Report a problem | ||
| 7/9/2026 | Listed for sale | $69,000-12.7%$38/sqft |
Source: MRED as distributed by MLS GRID #12700435 Report a problem | ||
| 4/30/2026 | Listing removed | $79,000$43/sqft |
Source: MRED as distributed by MLS GRID #12617334 Report a problem | ||
| 4/13/2026 | Listed for sale | $79,000-11.2%$43/sqft |
Source: MRED as distributed by MLS GRID #12617334 Report a problem | ||
| 3/3/2026 | Listing removed | $89,000$49/sqft |
Source: MRED as distributed by MLS GRID #12451521 Report a problem | ||
| 2/10/2026 | Listed for sale | $89,000$49/sqft |
Source: MRED as distributed by MLS GRID #12451521 Report a problem | ||
| 10/6/2025 | Contingent | $89,000$49/sqft |
Source: MRED as distributed by MLS GRID #12451521 Report a problem | ||
| 8/20/2025 | Listed for sale | $89,000-10.1%$49/sqft |
Source: MRED as distributed by MLS GRID #12451521 Report a problem | ||
| 5/14/2025 | Listing removed | $99,000$54/sqft |
Source: MRED as distributed by MLS GRID #12306944 Report a problem | ||
| 3/7/2025 | Listed for sale | $99,000+74.7%$54/sqft |
Source: MRED as distributed by MLS GRID #12306944 Report a problem | ||
| 4/25/1994 | Sold | $56,666$31/sqft |
Source: Public Record Report a problem | ||
Public tax history
| Year | Property taxes | Tax assessment |
|---|---|---|
| 2024 | $11,668 +8.5% | $18,000 |
| 2023 | $10,749 +40.9% | $18,000 +98% |
| 2022 | $7,628 +0.3% | $9,093 |
| 2021 | $7,604 +5.5% | $9,093 |
| 2020 | $7,207 +12% | $9,093 -2.7% |
| 2019 | $6,435 +3.9% | $9,342 |
| 2018 | $6,196 -0.4% | $9,342 |
| 2017 | $6,221 -14.5% | $9,342 -4.9% |
| 2016 | $7,279 +4.1% | $9,819 |
| 2015 | $6,991 +2.2% | $9,819 |
| 2014 | $6,837 +4.5% | $9,819 -5.4% |
| 2013 | $6,545 +2.8% | $10,376 |
| 2012 | $6,365 +2.9% | $10,376 |
| 2011 | $6,185 +22.3% | $10,376 -15.9% |
| 2010 | $5,057 +12.4% | $12,345 |
| 2009 | $4,499 +8.3% | $12,345 -5% |
| 2008 | $4,156 +3.9% | $12,995 +5.2% |
| 2007 | $4,000 +3.2% | $12,354 |
| 2006 | $3,875 +7.9% | $12,354 |
| 2005 | $3,592 -3.9% | $12,354 +33.3% |
| 2004 | $3,740 +14.9% | $9,266 |
| 2003 | $3,255 +4.8% | $9,266 |
| 2002 | $3,106 -19.4% | $9,266 +1.6% |
| 2001 | $3,855 +34% | $9,119 |
| 2000 | $2,876 -4.1% | $9,119 |
| 1999 | $2,999 | $9,119 |
Find assessor info on the county website
Monthly payment
Est. payment
Payment breakdown
Explore the cost of this home by adjusting the details. Changes won't be saved.Climate risks
Neighborhood: 60466
Nearby schools
Schools provided by the listing agent
- District: 163
Source: MRED as distributed by MLS GRID. This data may not be complete. We recommend contacting the local school district to confirm school assignments for this home.
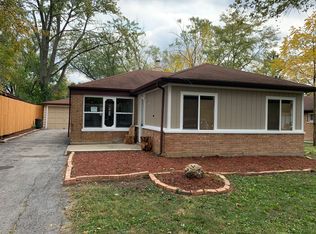
Similar homes
- $85,0004 bd3 ba1.8k sqft225 S Orchard Dr, Park Forest, IL 60466Active
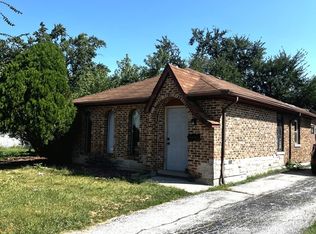 MLS ID #12777474, Debbye Tyler, CNC,CSC,GRI,SFR, United Real Estate - Chicago. MRED as distributed by MLS GRID
 - $--4 bd2 ba1.3k sqft195 W 15th St, Chicago Heights, IL 60411Auction
 MLS ID #12609556, Jana Foreman, Village Realty, Inc. MRED as distributed by MLS GRID
 - $65,0004 bd1 ba1.7k sqft8 W 137th Pl, Riverdale, IL 60827Active
 MLS ID #12454641, Debby Little, Century 21 Circle. MRED as distributed by MLS GRID
 - $84,0002 bd1 ba1.2k sqft301 Dogwood St, Park Forest, IL 60466Re-activated
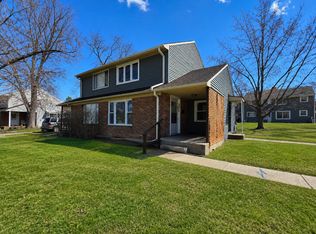 MLS ID #12680338, Jesus Perez, Realty of America, LLC. MRED as distributed by MLS GRID
 - $62,5002 bd1 ba1k sqft3795 Harrison St, Gary, IN 46408For Sale
 MLS ID #846470, Janice Hollis, Griffin Realty, LLC. NIRA as distributed by MLS GRID
 - $69,0003 bd1 ba950 sqft4030 W 22nd Plz, Gary, IN 46404For SaleMLS ID #844608, Ashley Tarver, @properties/Christie's Intl RE. NIRA as distributed by MLS GRID
