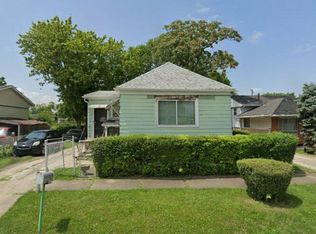
Spacious brick single family ready for your upgrades. Property sold AS-IS/WHERE-IS, no survey delivered, taxes paid through 2024 1st installment - with no tax prorations/payments for the 2024 2nd installment, 2025 or 2026 tax year or years thereafter, inspections waived. Seller's attorney drafted Seller rider is attached and is required to be signed by all parties.
Active
$63,000
14121 S Dearborn St, Riverdale, IL 60827
4beds
2,142sqft
Single Family Residence
Built in ----
3,750 Square Feet Lot
$-- Zestimate®
$29/sqft
$-- HOA
What's special
Spacious brick single family
- 37 days
- 425
- 33
Zillow last checked:
Listing updated:
Listed by:
Laura McNellis 708-227-2418,
McSully Properties LLC
Source: MRED as distributed by MLS GRID,MLS#: 12757589
Facts & features
Interior
Bedrooms & bathrooms
- Bedrooms: 4
- Bathrooms: 2
- Full bathrooms: 1
- 1/2 bathrooms: 1
Rooms
- Room types: No additional rooms
Primary bedroom
- Level: Main
- Area: 132 Square Feet
- Dimensions: 12X11
Bedroom 2
- Level: Main
- Area: 121 Square Feet
- Dimensions: 11X11
Bedroom 3
- Level: Second
- Area: 110 Square Feet
- Dimensions: 10X11
Bedroom 4
- Level: Second
- Area: 110 Square Feet
- Dimensions: 10X11
Kitchen
- Level: Main
- Area: 100 Square Feet
- Dimensions: 10X10
Living room
- Level: Main
- Area: 156 Square Feet
- Dimensions: 13X12
Heating
- Natural Gas, Forced Air
Cooling
- None
Features
- Basement: Unfinished,Full
Interior area
- Total structure area: 0
- Total interior livable area: 2,142 sqft
Property
Accessibility
- Accessibility features: No Disability Access
Features
- Stories: 1.5
Lot
- Size: 3,750 Square Feet
Details
- Parcel number: 29042310110000
- Special conditions: None
Construction
Type & style
- Home type: SingleFamily
- Property subtype: Single Family Residence
Materials
- Brick
Condition
- New construction: No
Utilities & green energy
- Sewer: Public Sewer
- Water: Public
Community & HOA
HOA
- Services included: None
Location
- Region: Riverdale
Financial & listing details
- Price per square foot: $29/sqft
- Tax assessed value: $100,000
- Annual tax amount: $5,611
- Date on market: 9/11/2026
- Ownership: Fee Simple
Estimated market value
Not available
Estimated sales range
Not available
Not available
Price history
| Date | Event | Price |
|---|---|---|
| 9/11/2026 | Listed for sale | $63,000-8.7%$29/sqft |
Source:  MRED as distributed by MLS GRID #12757589 Report a problem | ||
| 9/3/2026 | Listing removed | $69,000$32/sqft |
Source: MRED as distributed by MLS GRID #12700413 Report a problem | ||
| 7/9/2026 | Listed for sale | $69,000-6.8%$32/sqft |
Source: MRED as distributed by MLS GRID #12700413 Report a problem | ||
| 3/30/2026 | Listing removed | $74,000$35/sqft |
Source: MRED as distributed by MLS GRID #12584607 Report a problem | ||
| 3/6/2026 | Listed for sale | $74,000-9.8%$35/sqft |
Source: MRED as distributed by MLS GRID #12584607 Report a problem | ||
| 1/3/1996 | Sold | $82,000$38/sqft |
Source: Public Record Report a problem | ||
Public tax history
| Year | Property taxes | Tax assessment |
|---|---|---|
| 2024 | $5,612 +8.9% | $10,000 +0% |
| 2023 | $5,151 +3% | $9,999 +16.2% |
| 2022 | $5,003 +0.6% | $8,608 |
| 2021 | $4,972 +0.7% | $8,608 |
| 2020 | $4,937 +12.9% | $8,608 +6.7% |
| 2019 | $4,372 +4.6% | $8,066 |
| 2018 | $4,180 +3.4% | $8,066 |
| 2017 | $4,044 -0.2% | $8,066 +7.2% |
| 2016 | $4,052 +4.9% | $7,525 |
| 2015 | $3,861 +0.4% | $7,525 |
| 2014 | $3,848 +3.8% | $7,525 -3.4% |
| 2013 | $3,708 +2.2% | $7,789 |
| 2012 | $3,630 +3% | $7,789 |
| 2011 | $3,525 -26.6% | $7,789 -30.1% |
| 2010 | $4,805 +1.2% | $11,137 |
| 2009 | $4,749 +11% | $11,137 -5% |
| 2008 | $4,278 +13.2% | $11,724 +7.5% |
| 2007 | $3,780 +9.1% | $10,902 |
| 2006 | $3,464 -15.9% | $10,902 |
| 2005 | $4,119 +6.3% | $10,902 +6.7% |
| 2004 | $3,874 +13.9% | $10,216 |
| 2003 | $3,402 +1% | $10,216 |
| 2002 | $3,367 +38.1% | $10,216 +7.3% |
| 2001 | $2,438 -17.7% | $9,521 |
| 2000 | $2,963 +30.2% | $9,521 |
| 1999 | $2,276 | $9,521 |
Find assessor info on the county website
Monthly payment
Est. payment
Payment breakdown
Explore the cost of this home by adjusting the details. Changes won't be saved.Climate risks
Neighborhood: 60827
Nearby schools
Schools provided by the listing agent
- District: 148
Source: MRED as distributed by MLS GRID. This data may not be complete. We recommend contacting the local school district to confirm school assignments for this home.
- $134,0003 bd1 ba1.2k sqft14119 S Dearborn St, Riverdale, IL 60827Off Market
- $127,7003 bd1 ba1.2k sqft14123 S Dearborn St, Riverdale, IL 60827Off Market
- $125,0003 bd1 ba1.1k sqft14117 S Dearborn St, Riverdale, IL 60827Off Market
- $114,3003 bd1 ba1.2k sqft14125 S Dearborn St, Riverdale, IL 60827Off Market
Similar homes
- $65,0004 bd1 ba1.7k sqft8 W 137th Pl, Riverdale, IL 60827Active
 MLS ID #12454641, Debby Little, Century 21 Circle. MRED as distributed by MLS GRID
- $--4 bd2 ba1.5k sqft8622 S Escanaba Ave, Chicago, IL 60617Auction
 MLS ID #12786696, George Ayling, Select a Fee RE System. MRED as distributed by MLS GRID
- $65,0003 bd1 ba1.6k sqft11534 S Princeton Ave, Chicago, IL 60628Active
 MLS ID #12775623, Talanda Herron, Keller Williams ONEChicago. MRED as distributed by MLS GRID
- $74,9004 bd2 ba1.8k sqft14630 Cooper Ave, Dixmoor, IL 60426Active
 MLS ID #12769827, Gaspar Flores, Su Familia Real Estate Inc. MRED as distributed by MLS GRID
