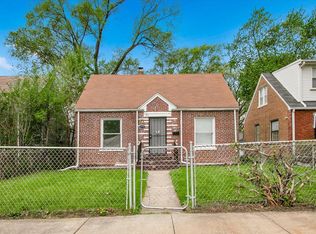
Located on a deep corner lot, this charming all brick Georgian offers a great layout in the right location with tremendous upside and is not a home you will want to overlook! The property offers a center entrance upon walking in you will love the character and charm found in the natural hardwood floors and wood trim found throughout the main level. The foyer splits the home with the living room on one side and dining room on the other, there is a spacious kitchen off the rear entrance where stairs lead to an unfinished basement which can be finished, that will add instant equity! Both bedrooms also featuring hardwood floors and great closet space will be found on the second floor along with the full bathroom! The home would be ideal for a value-add play or can be a great rental while creating passive income along with long term equity! The home being on a corner lot, across street from a park makes this a unique but ideal situation!
Active
$95,000
14300 S Wentworth Ave, Riverdale, IL 60827
2beds
1,236sqft
Single Family Residence
Built in 1950
5,000 Square Feet Lot
$-- Zestimate®
$77/sqft
$-- HOA
What's special
All brick georgianDeep corner lotSpacious kitchenGreat closet spaceCenter entranceDining roomNatural hardwood floors
- 22 days |
- 238 |
- 24 |
Zillow last checked:
Listing updated:
Listed by:
Ryan Smith (708)246-6300,
RE/MAX Premier
Source: MRED as distributed by MLS GRID,MLS#: 12714932
Facts & features
Interior
Bedrooms & bathrooms
- Bedrooms: 2
- Bathrooms: 1
- Full bathrooms: 1
Rooms
- Room types: No additional rooms
Primary bedroom
- Features: Flooring (Hardwood)
- Level: Second
- Area: 209 Square Feet
- Dimensions: 19X11
Bedroom 2
- Features: Flooring (Hardwood)
- Level: Second
- Area: 140 Square Feet
- Dimensions: 14X10
Dining room
- Features: Flooring (Hardwood)
- Level: Main
- Area: 108 Square Feet
- Dimensions: 12X9
Kitchen
- Level: Main
- Area: 100 Square Feet
- Dimensions: 10X10
Living room
- Features: Flooring (Hardwood)
- Level: Main
- Area: 209 Square Feet
- Dimensions: 19X11
Heating
- Natural Gas, Forced Air
Cooling
- Central Air
Features
- Basement: Unfinished,Full
Interior area
- Total structure area: 0
- Total interior livable area: 1,236 sqft
Property
Parking
- Total spaces: 1
- Parking features: Yes, Detached, Garage
- Garage spaces: 1
Accessibility
- Accessibility features: No Disability Access
Features
- Stories: 2
Lot
- Size: 5,000 Square Feet
- Dimensions: 40 X 125
Details
- Parcel number: 29043140050000
- Special conditions: Home Warranty
Construction
Type & style
- Home type: SingleFamily
- Property subtype: Single Family Residence
Materials
- Brick
Condition
- New construction: No
- Year built: 1950
Details
- Warranty included: Yes
Utilities & green energy
- Electric: Circuit Breakers
- Sewer: Storm Sewer
- Water: Lake Michigan
Community & HOA
Community
- Features: Curbs, Sidewalks, Street Lights, Street Paved
HOA
- Services included: None
Location
- Region: Riverdale
Financial & listing details
- Price per square foot: $77/sqft
- Tax assessed value: $110,000
- Annual tax amount: $5,921
- Date on market: 7/26/2026
- Ownership: Fee Simple
Estimated market value
Not available
Estimated sales range
Not available
$1,771/mo
Price history
| Date | Event | Price |
|---|---|---|
| 7/26/2026 | Listed for sale | $95,000-13.6%$77/sqft |
Source:  MRED as distributed by MLS GRID #12714932 Report a problem MRED as distributed by MLS GRID #12714932 Report a problem | ||
| 5/11/2007 | Sold | $110,000$89/sqft |
Source: MRED as distributed by MLS GRID #06339899 Report a problem | ||
Public tax history
| Year | Property taxes | Tax assessment |
|---|---|---|
| 2024 | $6,449 +8.9% | $11,000 +0% |
| 2023 | $5,921 +86.5% | $10,999 +63.9% |
| 2022 | $3,174 -0.4% | $6,712 |
| 2021 | $3,186 -1.6% | $6,712 |
| 2020 | $3,236 -26.6% | $6,712 -17.2% |
| 2019 | $4,408 +4.6% | $8,104 |
| 2018 | $4,214 +3.4% | $8,104 |
| 2017 | $4,077 -13% | $8,104 -2.5% |
| 2016 | $4,685 +4.6% | $8,310 |
| 2015 | $4,480 +0.5% | $8,310 |
| 2014 | $4,457 +7.7% | $8,310 -0.9% |
| 2013 | $4,139 +2.4% | $8,388 |
| 2012 | $4,041 +3.9% | $8,388 |
| 2011 | $3,891 -12.1% | $8,388 -19.4% |
| 2010 | $4,429 +6.2% | $10,407 |
| 2009 | $4,169 +10.8% | $10,407 -5% |
| 2008 | $3,762 -12.6% | $10,955 +7.5% |
| 2007 | $4,304 +76.7% | $10,194 |
| 2006 | $2,435 -9.1% | $10,194 |
| 2005 | $2,680 +295.7% | $10,194 +15.3% |
| 2004 | $677 -11.8% | $8,840 |
| 2003 | $768 +1.7% | $8,840 |
| 2002 | $755 -9% | $8,840 +16% |
| 2001 | $830 +5.3% | $7,618 |
| 2000 | $788 | $7,618 |
| 1999 | $788 | $7,618 |
Find assessor info on the county website
Monthly payment
Est. payment
Payment breakdown
Explore the cost of this home by adjusting the details. Changes won't be saved.Climate risks
Neighborhood: 60827
Nearby schools
GreatSchools rating
- 6/10Park Elementary SchoolGrades: K-6Distance: 0.1 mi
- 4/10Roosevelt Junior High SchoolGrades: 7-8Distance: 0.5 mi
- 2/10Thornton Township High SchoolGrades: 9-12Distance: 1.5 mi
Schools provided by the listing agent
- District: 148
Source: MRED as distributed by MLS GRID. This data may not be complete. We recommend contacting the local school district to confirm school assignments for this home.
- $119,9003 bd2 ba1k sqft14303 S Atlantic Ave, Riverdale, IL 60827Sold
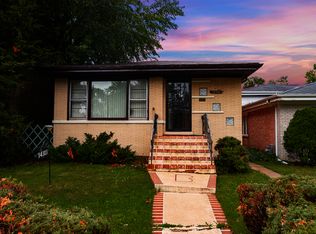
- $161,3003 bd1 ba1.1k sqft14305 S Atlantic Ave, Riverdale, IL 60827Off Market
- $168,0003 bd2 ba1.1k sqft14307 S Atlantic Ave, Riverdale, IL 60827Sold
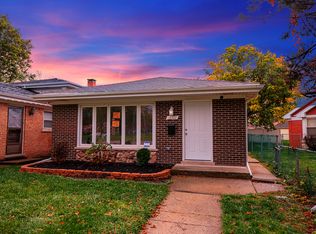
- $--4 bd2 ba2k sqft14310 Wentworth Ave, Riverdale, IL 60827Auction
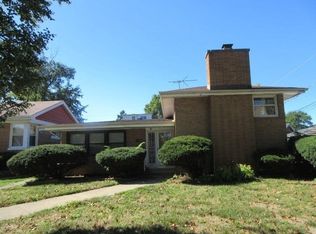
- $--4 bd2 ba1.4k sqft14310 S Wentworth Ave, Riverdale, IL 60827For Sale
- $15,9407 bd4 ba-- sqft14305 S Wentworth Ave, Riverdale, IL 60827Off Market
- $271,1009 bd3 ba4k sqft14305 S Wentworth Ave, Riverdale, IL 60827Off Market
- $105,0002 bd1 ba1k sqft14303 S Wentworth Ave, Riverdale, IL 60827Off Market
A local agent can set up tours, give advice and negotiate with sellers.
Similar homes
- $105,0002 bd1 ba891 sqft14424 S Lowe Ave, Riverdale, IL 60827Active
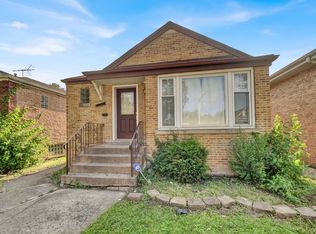 MLS ID #12689467, Jailyn Stevenson, Premier Chicago Real Estate. MRED as distributed by MLS GRID
 - $--4 bd2 ba624 sqft13816 S Wabash Ave, Riverdale, IL 60827Auction
 MLS ID #12727443, Daniel Robinson, Crosstown Realtors, Inc.. MRED as distributed by MLS GRID
 - $97,5004 bd2 ba1.5k sqft16134 Justine St, Markham, IL 60428Price Change
 MLS ID #12717458, Jessica Westerhoff, Real People Realty. MRED as distributed by MLS GRID
 - $129,9005 bd3 ba1.3k sqft12908 S Wallace St, Chicago, IL 60628New
 MLS ID #12735335, Ryan Cherney, Circle One Realty. MRED as distributed by MLS GRID
 - $139,5003 bd2 ba879 sqft14210 S Wabash Ave, Riverdale, IL 60827ActiveMLS ID #12713146, Liset Flores, Better Homes & Gardens Real Estate. MRED as distributed by MLS GRID
- $125,0003 bd1 ba1.1k sqft14446 Minerva Ave, Dolton, IL 60419NewMLS ID #12733772, Christopher Lobrillo, SRES, Grandview Realty, LLC. MRED as distributed by MLS GRID
- $109,9003 bd1 ba1.1k sqft15124 Evers St, Dolton, IL 60419ActiveMLS ID #12721732, Daniel Robinson, Crosstown Realtors, Inc.. MRED as distributed by MLS GRID
- $100,0003 bd2 ba731 sqft11555 S Peoria St #A, Chicago, IL 60643ActiveMLS ID #12539871, Nora Gavin, ABR,PSA, Coldwell Banker Realty. MRED as distributed by MLS GRID
- $100,0004 bd2 ba1.5k sqft14926 Robey Ave, Harvey, IL 60426Re-activatedMLS ID #12681773, Jaime Birks, eXp Realty. MRED as distributed by MLS GRID
- $105,0003 bd1 ba1.1k sqft15210 Evers St, Dolton, IL 60419ActiveMLS ID #12608126, Daniel Robinson, Crosstown Realtors, Inc.. MRED as distributed by MLS GRID
- $89,9003 bd1 ba1.1k sqft595 Forsythe Ave, Calumet City, IL 60409ActiveMLS ID #12713575, Caleb Lyzenga, Realty Executives Premier Illinois. MRED as distributed by MLS GRID
- $99,9992 bd1 ba1k sqft8918 S Woodlawn Ave, Chicago, IL 60619ActiveMLS ID #12697472, Jessica Macey, Real Broker LLC. MRED as distributed by MLS GRID
- $115,0003 bd2 ba1.3k sqft12538 S Honore St, Calumet Park, IL 60827For Sale By Owner
- $99,9003 bd1 ba1k sqft8443 S State St, Chicago, IL 60619ActiveMLS ID #12720285, Michael Olszewski, Area Wide Realty. MRED as distributed by MLS GRID
- $124,9002 bd1 ba960 sqft12338 S Elizabeth St, Calumet Park, IL 60827ActiveMLS ID #12563294, Anthony Disano, Parkvue Realty Corporation. MRED as distributed by MLS GRID
- $100,0002 bd1 ba864 sqft650 Forsythe Ave, Calumet City, IL 60409ActiveMLS ID #12712149, Chanee Roby, Coldwell Banker Real Estate Group. MRED as distributed by MLS GRID
- $139,9003 bd1 ba1.5k sqft12413 S Carpenter St, Calumet Park, IL 60827ActiveMLS ID #12716925, Latrease Davenport, PIP Realty Group. MRED as distributed by MLS GRID
- $135,0002 bd1 ba936 sqft14840 Langley Ave, Dolton, IL 60419ActiveMLS ID #12723228, Sandra Hannan, RENE, ICandy Realty LLC. MRED as distributed by MLS GRID
- $129,9002 bd1 ba700 sqft500 Engle St, Dolton, IL 60419ActiveMLS ID #12661304, Marge Marasco, ABR,CRS,GRI, RE/MAX 1st Service. MRED as distributed by MLS GRID
- $127,0002 bd1 ba816 sqft12910 S Green St, Chicago, IL 60643ActiveMLS ID #12696863, Bahram Irani, Baird & Warner. MRED as distributed by MLS GRID
