What a great opportunity in Park Forest to own an oversized ranch. Properties this size are hard to come by. NO TERMITE OR SURVEY.PROPERTY SOLD "AS-IS". PROOF OF FUNDS MUST ACCOMPANY OFFER. (PLEASE READ CAREFULLY TO ENSURE A SUCCESSFUL SUBMISSION OF YOUR OFFER: The property must be marketed for 10 days in the MLS before offers will be reviewed. During this time you should schedule a showing and then submit your offer if interested. Offers received during the 10 day marketing period will be sent in first for evaluation and selection therefore, your offer should reflect your highest and best. All offers MUST be submitted using the following: 1) A specifically modified 8.0 sales contract & SSLBDA addendum 2) The SSLBDA application and scope of work form 3) A proof of funds letter. Please submit these THREE items separately and NOT as one PDF. Failure to provide these THREE files will result in your offer not being submitted for review as you WILL NOT be contacted regarding missing documents. Proof of funds must reflect an amount that is sufficient to cover the purchase of the property AND the projected rehab costs. Additionally, the proof of funds letter must reflect the buyer's name or the name of their business. Screenshots of bank accounts that do not reflect the buyer's name will NOT be accepted. Notification of contract selection can take place within 5 to 7 days AFTER the 10 day marketing period.
Active
Est. $70,000
277 Rich Rd, Park Forest, IL 60466
3beds
1,701sqft
Single Family Residence
Built in 1954
7,200 Square Feet Lot
$-- Zestimate®
$41/sqft
$-- HOA
Overview
- 5 days
- 397
- 32
Zillow last checked:
Listing updated:
Listed by:
Joanna Bruno 630-788-0698,
Listing Leaders Northwest, Inc
Source: MRED as distributed by MLS GRID,MLS#: 12796922
Facts & features
Interior
Bedrooms & bathrooms
- Bedrooms: 3
- Bathrooms: 2
- Full bathrooms: 2
Rooms
- Room types: No additional rooms
Primary bedroom
- Features: Bathroom (Full)
- Level: Main
- Area: 144 Square Feet
- Dimensions: 12X12
Bedroom 2
- Level: Main
- Area: 120 Square Feet
- Dimensions: 12X10
Bedroom 3
- Level: Main
- Area: 100 Square Feet
- Dimensions: 10X10
Dining room
- Level: Main
- Area: 120 Square Feet
- Dimensions: 12X10
Family room
- Level: Main
- Area: 180 Square Feet
- Dimensions: 18X10
Kitchen
- Level: Main
- Area: 120 Square Feet
- Dimensions: 10X12
Laundry
- Level: Main
- Area: 81 Square Feet
- Dimensions: 9X9
Living room
- Level: Main
- Area: 270 Square Feet
- Dimensions: 18X15
Heating
- Forced Air
Cooling
- Central Air
Features
- Basement: None
Interior area
- Total structure area: 0
- Total interior livable area: 1,701 sqft
Property
Parking
- Total spaces: 1
- Parking features: Yes, Garage Owned, Attached, Garage
- Attached garage spaces: 1
Accessibility
- Accessibility features: No Disability Access
Features
- Stories: 1
Lot
- Size: 7,200 Square Feet
- Dimensions: 60x120
Details
- Parcel number: 31361140070000
- Special conditions: None
Construction
Type & style
- Home type: SingleFamily
- Architectural style: Ranch
- Property subtype: Single Family Residence
Materials
- Vinyl Siding, Brick
- Foundation: Concrete Perimeter
- Roof: Asphalt
Condition
- New construction: No
- Year built: 1954
Utilities & green energy
- Sewer: Public Sewer
- Water: Lake Michigan
Community & HOA
HOA
- Services included: None
Location
- Region: Park Forest
Financial & listing details
- Price per square foot: $41/sqft
- Tax assessed value: $140,000
- Annual tax amount: $12,620
- Date on market: 10/29/2026
- Ownership: Fee Simple
Foreclosure details
Estimated market value
Not available
Estimated sales range
Not available
$2,558/mo
Price history
| Date | Event | Price |
|---|---|---|
| 10/29/2026 | Listed for sale | $70,000$41/sqft |
Source:  MRED as distributed by MLS GRID #12796922 Report a problem | ||
Public tax history
| Year | Property taxes | Tax assessment |
|---|---|---|
| 2024 | $11,108 +8.4% | $14,000 |
| 2023 | $10,248 +3.8% | $14,000 +90.7% |
| 2022 | $9,870 | $7,340 |
| 2021 | -- | $7,340 |
| 2020 | $8,830 | $7,340 -13.5% |
| 2019 | -- | $8,488 |
| 2018 | $8,904 +0.6% | $8,488 |
| 2017 | $8,849 +20.1% | $8,488 +14.6% |
| 2016 | $7,365 +2.3% | $7,408 |
| 2015 | $7,197 +3% | $7,408 |
| 2014 | $6,986 +143.7% | $7,408 -13.4% |
| 2013 | $2,867 +10.2% | $8,556 |
| 2012 | $2,601 -5.4% | $8,556 |
| 2011 | $2,749 +39.5% | $8,556 -22.7% |
| 2010 | $1,971 +5% | $11,075 |
| 2009 | $1,876 -3.2% | $11,075 -5% |
| 2008 | $1,938 -10.6% | $11,659 +10.2% |
| 2007 | $2,169 -3.5% | $10,580 |
| 2006 | $2,248 -3.1% | $10,580 |
| 2005 | $2,320 -10.2% | $10,580 +10% |
| 2004 | $2,584 +3.5% | $9,615 |
| 2003 | $2,497 +5.3% | $9,615 |
| 2002 | $2,372 -11.1% | $9,615 +1.6% |
| 2001 | $2,668 +4% | $9,460 |
| 2000 | $2,565 +27.4% | $9,460 |
| 1999 | $2,013 | $9,460 |
Find assessor info on the county website
Monthly payment
Climate risks
Neighborhood: 60466
Nearby schools
Schools provided by the listing agent
- High: Rich Township High School
- District: 163
Source: MRED as distributed by MLS GRID. This data may not be complete. We recommend contacting the local school district to confirm school assignments for this home.


Similar homes
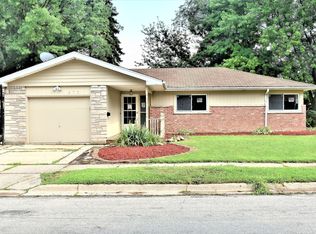
- $64,9003 bd2 ba1.2k sqft316 Winnebago St, Park Forest, IL 60466Re-activated
 MLS ID #12760708, Chanda Wright, ABR,e-PRO,PSA,SFR,SRS, Wright Place Realty, LLC. MRED as distributed by MLS GRID
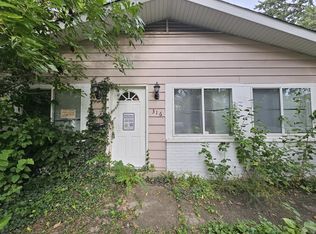
- $64,0004 bd2 ba1.8k sqft340 Nassau St, Park Forest, IL 60466Active
 MLS ID #12757597, Laura McNellis, McSully Properties LLC. MRED as distributed by MLS GRID
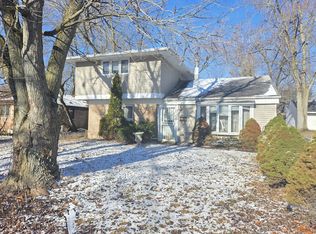
- $104,8732 bd1 ba974 sqft314 Meota St, Park Forest, IL 60466Active
 MLS ID #12789518, Thomas Domasik, RE/MAX 10 in the Park. MRED as distributed by MLS GRID
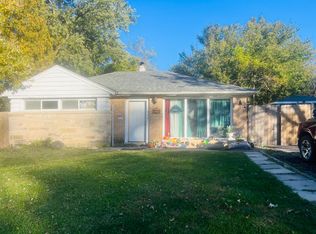
- $94,9002 bd1 ba974 sqft327 Nokomis St, Park Forest, IL 60466Active
 MLS ID #12791968, Katie Bak, ABR,CRS,e-PRO,MRP,SFR, Gates and Gables Realty. MRED as distributed by MLS GRID
